 New Listing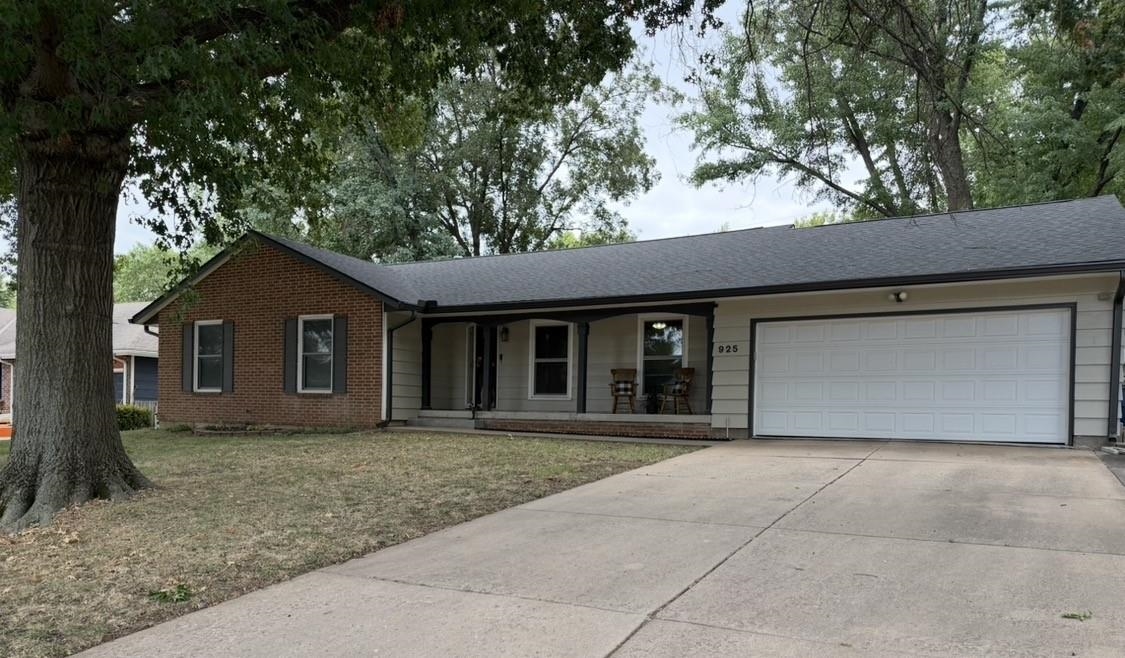

Description
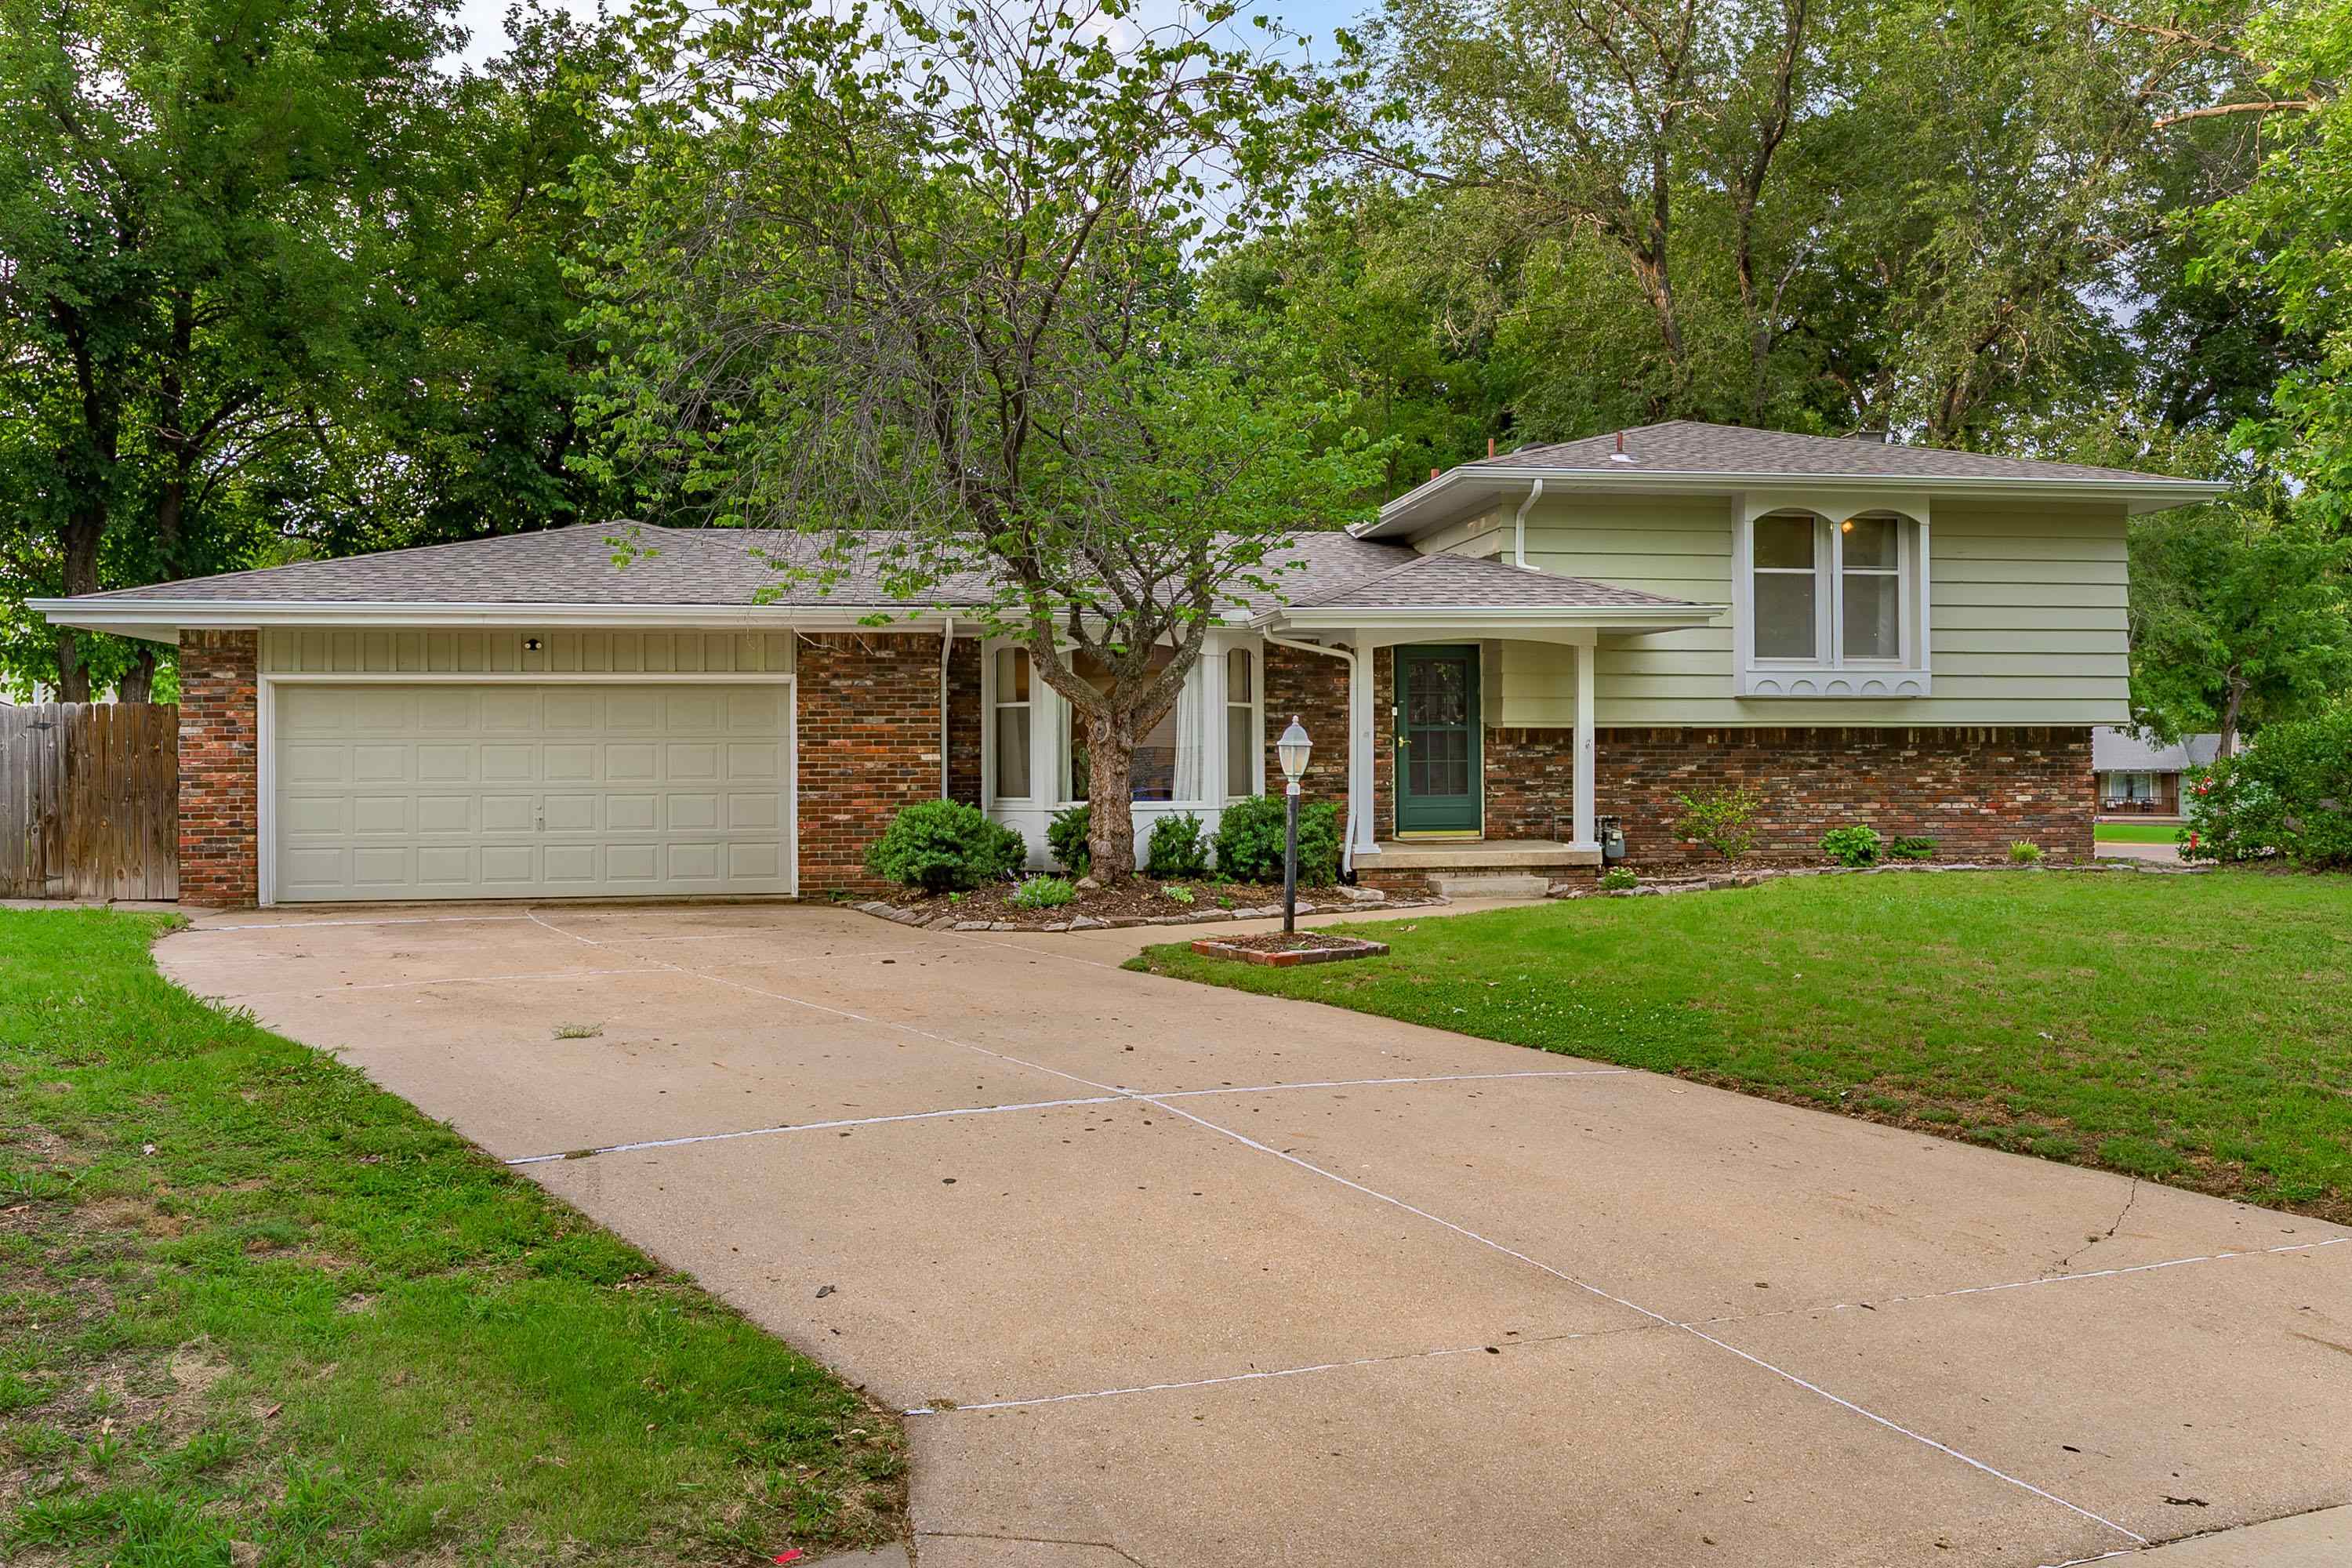
Welcome home to this beautifully updated 3-bedroom, 2-bath ranch offering a fantastic combination of style, space, and functionality. From the moment you arrive, you'll appreciate the inviting curb appeal, mature trees, attractive landscaping, and well-maintained exterior including a newer roof installed in 2025. Inside, the home features updated flooring, neutral paint, and beautifully renovated kitchen with quartz countertops, a farmhouse sink and beautifully tiled backsplash. . The kitchen flows seamlessly into the hearth room where a cozy brick fireplace, rustic wood mantle and skylight create a bright, welcoming space that truly feels like the heart of the home. The main level offers a spacious foyer, formal living room, hearth room, three bedrooms, and two full bathrooms, providing the convenience of true main-floor living. Downstairs, the finished basement adds plenty of additional space with a massive family room, large utility room, and finished bonus/storage area with flexibility for a home office, workout space, hobby room, or additional storage. Step outside to enjoy the fully fenced backyard featuring a deck, concrete patio, and fire pit-perfect for entertaining, relaxing, or enjoying evenings outdoors. The oversized 2-car garage provides additional room for storage, hobbies, or workspace. Major improvements completed in recent years include the roof and gutters, HVAC system, water heater, exterior paint and refinished siding, offering added peace of mind for the next owner. With generous living space, thoughtful updates, and an inviting indoor/outdoor layout, this move-in-ready ranch is one you'll want to see!
Details
| MLS # | 678015 |
|---|---|
| Listing Type | For Sale |
| Style | House |
| Sub-Type | Resale |
| Status | Coming Soon |
| Year | 1966 |
| Days On Site | 2 |
| Listing Provided By | Heritage 1st Realty | Amy Endres |
Features
| Bed(s) | 3 |
|---|---|
| Bath(s) | 2 Total |
| SQ Feet | 2,399 |
| Garage | 2 |
| Basement | Y |
| Story(s) | 1 |
| Acreage | 0.22 |
Exterior
| Exterior Features | Brick |
|---|---|
| Lot Features | Standard |
Taxes
| Property | 3472 |
|---|
Area Information
| State | KS |
|---|---|
| County | Sedgwick |
| City | Derby |
| Zip Code | 67037 |
| School District | SCKMLS |
| Community Name | SMITHMOOR HIGHLANDS |
| School District | Derby |
| Elementary School | Derby Hills |
| High School | Derby |
| Listing VS Median (in SMITHMOOR HIGHLANDS) | |
Price: $280,000 low | high Med: $267,500 sqft: 2,399 low | high Med: 2,222 $ / sqft: $117 low | high Med: $121 On site: 2 low | high Med: 1.5 | |
Request a showing
Request a showing
Contact
Learn More About This Property

| State | KS |
|---|---|
| County | Sedgwick |
| City | Derby |
| Zip Code | 67037 |
| School District | SCKMLS |
| Community Name | SMITHMOOR HIGHLANDS |
| School District | Derby |
| Elementary School | Derby Hills |
| High School | Derby |
| Listing VS Median (in SMITHMOOR HIGHLANDS) | |
Price: $280,000 low | high Med: $267,500 sqft: 2,399 low | high Med: 2,222 $ / sqft: $117 low | high Med: $121 On site: 2 low | high Med: 1.5 | |

Coldwell Banker® and the Coldwell Banker Logo are registered service marks owned by Coldwell Banker Real Estate LLC. Select Management Group, LLC fully supports the principles of the Fair Housing Act and Equal Opportunity Act. Each franchise is independently owned and operated. Any services or products provided by independently owned and operated franchisees are not provided by, affiliated with or related to Coldwell Banker Real Estate LLC nor any of its affiliated companies.
