

Description
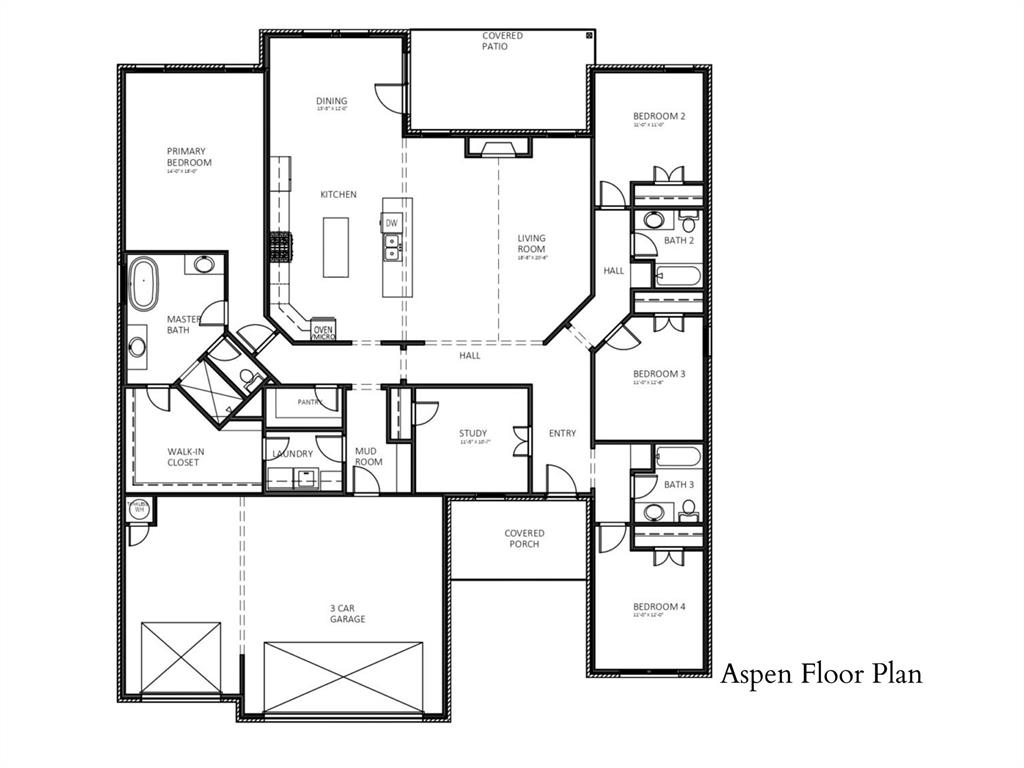
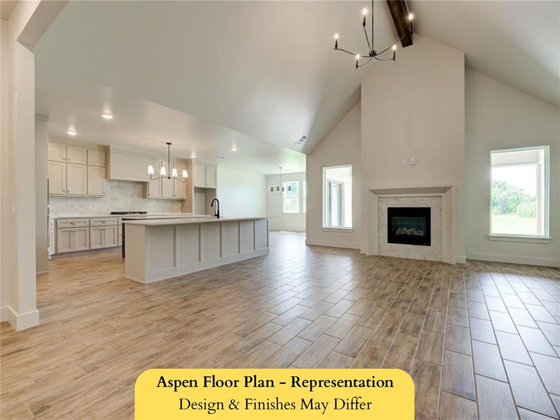
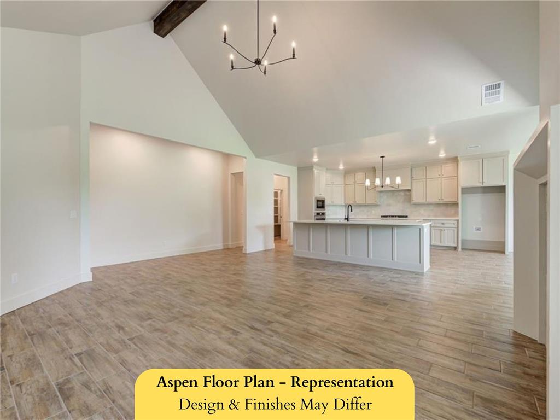
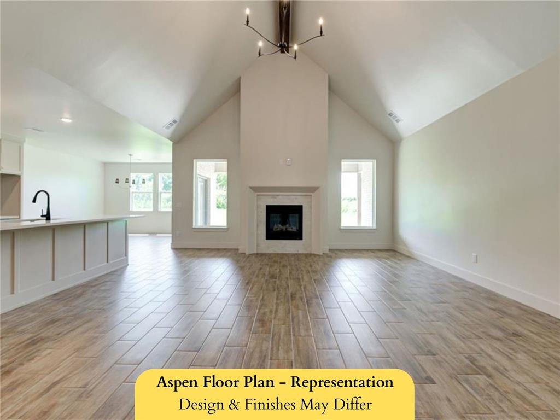
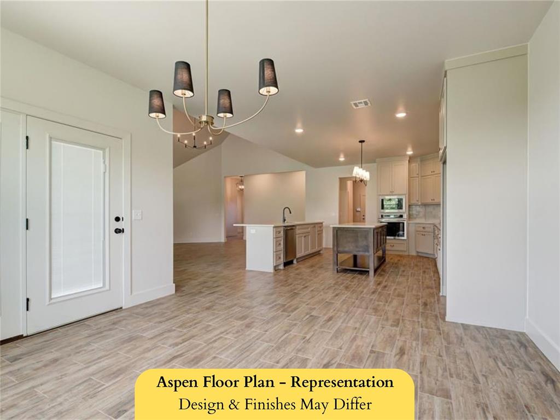
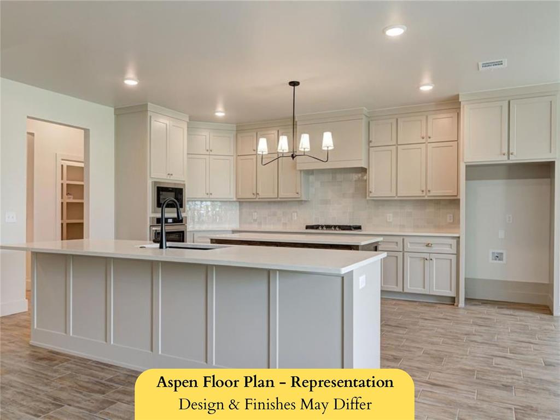
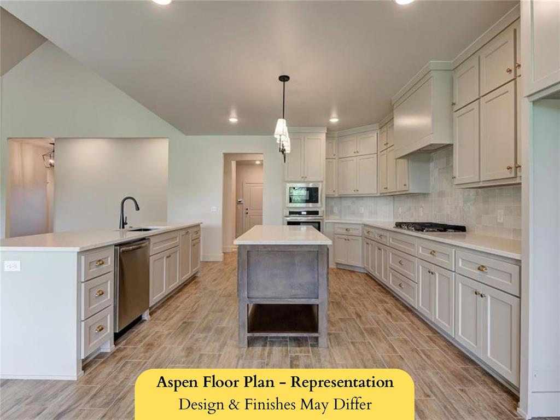
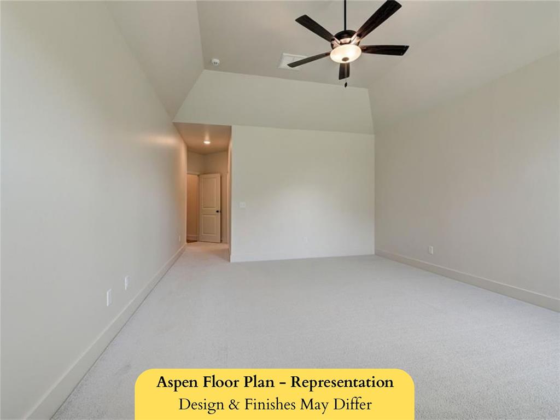
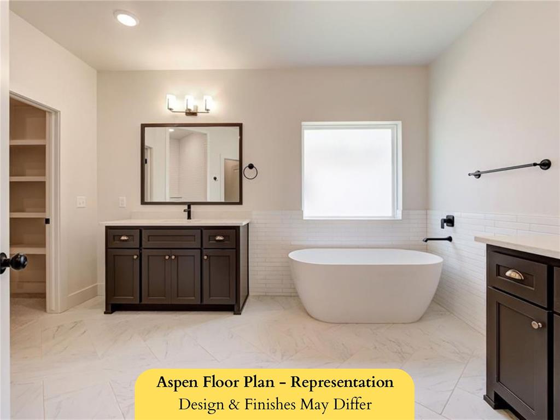
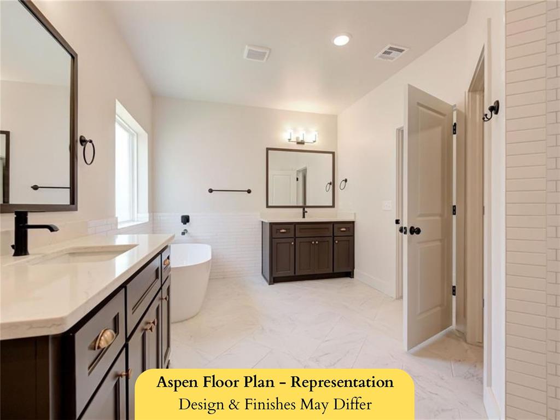
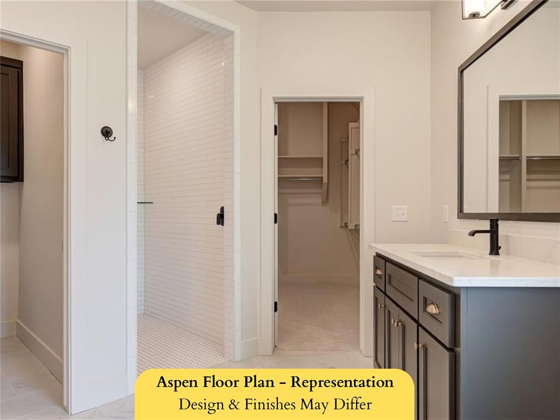
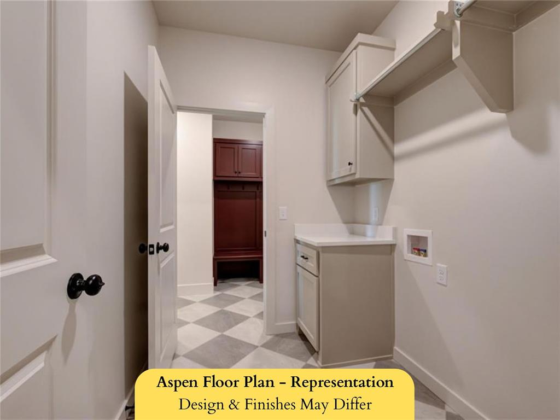
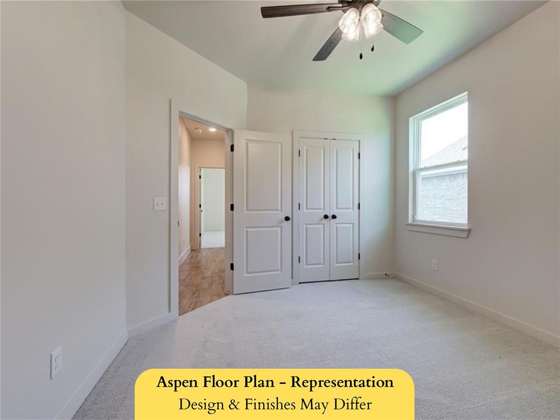
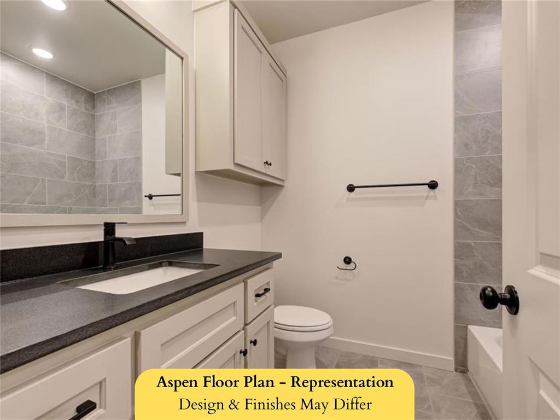
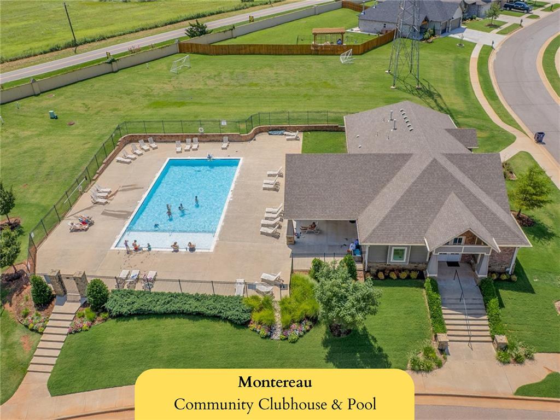
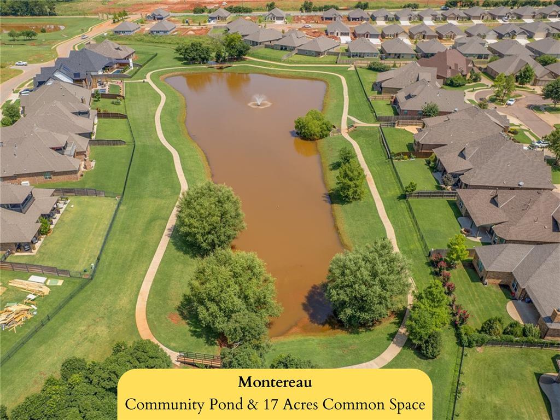
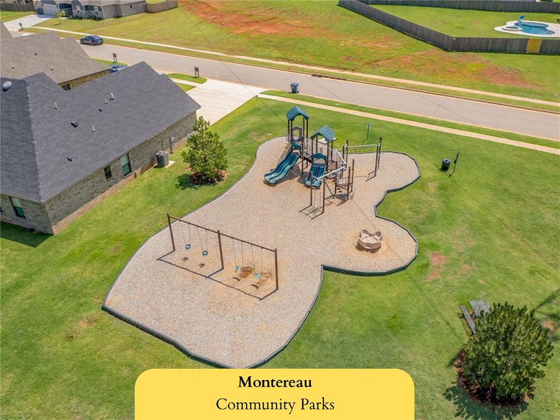
Welcome to the ASPEN Floor Plan, a beautifully designed single-story ranch home offering 2,784 square feet of thoughtfully crafted living space. This exceptional floor plan features 4 spacious bedrooms, 3 full bathrooms, a versatile flex room perfect for a home office, study, or playroom, and a 3-car garage. The open-concept layout creates an inviting atmosphere, seamlessly connecting the expansive living room, dining area, and gourmet kitchen. The chef-inspired kitchen is the heart of the home, showcasing two oversized islands, abundant counter space, and easy access to the pantry and mudroom. The private primary suite serves as a luxurious retreat, complete with a spa-like bathroom featuring dual vanities, a soaking tub, separate shower, and a generous walk-in closet. Three additional bedrooms are thoughtfully situated on the opposite side of the home, providing privacy and convenient access to two full bathrooms. Step outside to the covered patio, ideal for outdoor entertaining or relaxing evenings. With ample storage, a well-appointed laundry room, and flexible living spaces designed for today's lifestyle, the Aspen combines comfort, functionality, and timeless elegance in one remarkable home. MONTEREAU Community features a community pool, recreational facility, 17 acres of greenbelt, fishing pond & walking trails! **Near turnpike, restaurants, shopping and entertainment.
Details
| MLS # | 1255693 |
|---|---|
| Listing Type | For Sale |
| Style | House |
| HOA Dues | $750 |
| Sub-Type | Resale |
| Status | Active |
| Year | 2026 |
| Days On Site | 14 |
| Listing Provided By | Keller Williams Central OK | Jenny Burns |
Features
| Bed(s) | 5 |
|---|---|
| Bath(s) | 3 Total |
| SQ Feet | 2,784 |
| Garage | 3 |
| Story(s) | 1 |
| Acreage | 0.21 |
Interior
| Rooms Total | 0 |
|---|---|
| Heating | Central Gas |
| Fireplaces Total | 1 |
| Appliances | Dishwasher, Disposal, Microwave, Water Heater |
| Interior Features | Ceiling Fan(s) |
Exterior
| Lot Features | Interior Lot |
|---|---|
| Foundation Details | Slab |
Parking
| Garage Spaces | 3 |
|---|---|
| Parking Features | Concrete |
Utilities
| Utilities | Cable Available, Electricity Available, Natural Gas Available, High Speed Internet, Public |
|---|
Taxes
| Okc Tax Amount | 93.0000 |
|---|---|
| Tax Block | 28 |
| Tax Lot | 10 |
Area Information
| State | OK |
|---|---|
| County | Canadian |
| City | Yukon |
| Zip Code | 73099 |
| School District | Canadian |
| School District | Piedmont HS |
| Elementary School | Stone Ridge ES |
| High School | Piedmont HS |
| Listing VS Median (in 73099) | |
Price: $519,900 low | high Med: $296,200 sqft: 2,784 low | high Med: 1,641 $ / sqft: $187 low | high Med: $181 On site: 14 low | high Med: 37 | |
Request a showing
Request a showing
Contact
Learn More About This Property

| State | OK |
|---|---|
| County | Canadian |
| City | Yukon |
| Zip Code | 73099 |
| School District | Canadian |
| School District | Piedmont HS |
| Elementary School | Stone Ridge ES |
| High School | Piedmont HS |
| Listing VS Median (in 73099) | |
Price: $519,900 low | high Med: $296,200 sqft: 2,784 low | high Med: 1,641 $ / sqft: $187 low | high Med: $181 On site: 14 low | high Med: 37 | |
Coldwell Banker® and the Coldwell Banker Logo are registered service marks owned by Coldwell Banker Real Estate LLC. Select Management Group, LLC fully supports the principles of the Fair Housing Act and Equal Opportunity Act. Each franchise is independently owned and operated. Any services or products provided by independently owned and operated franchisees are not provided by, affiliated with or related to Coldwell Banker Real Estate LLC nor any of its affiliated companies.
