 Price Reduced Listing

Description
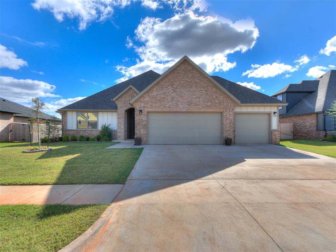
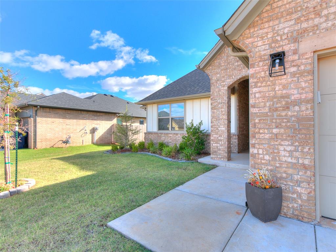
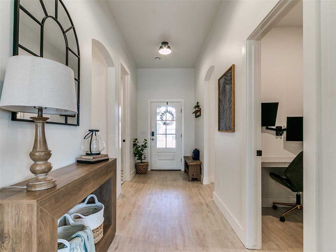
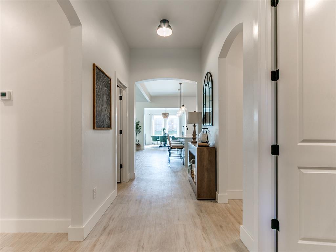
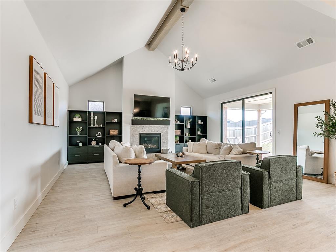
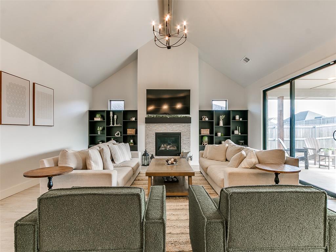
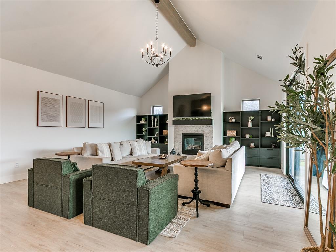
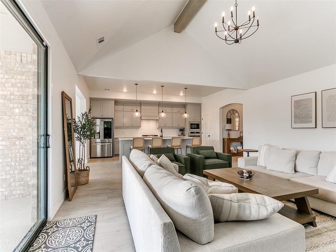
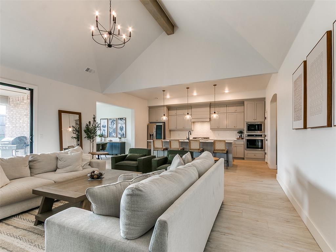
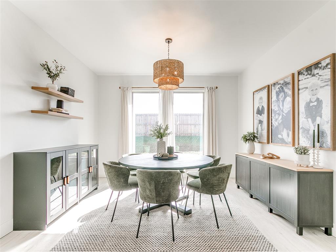
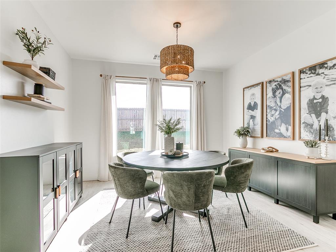
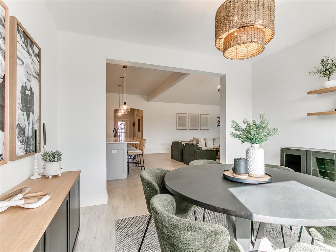
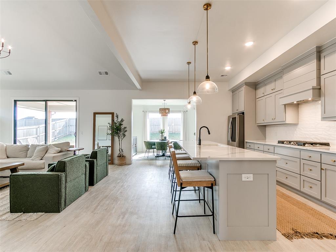
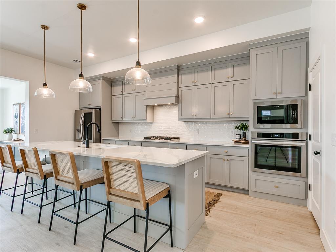
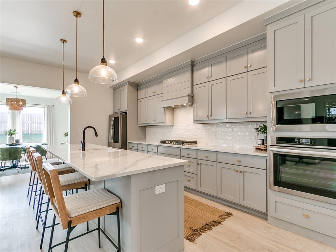
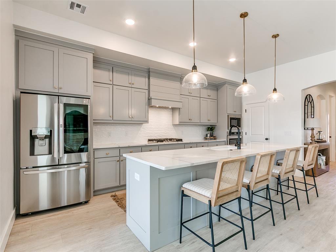
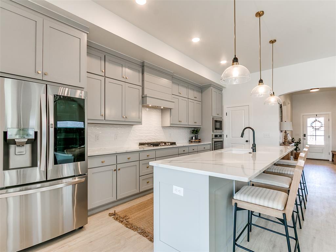
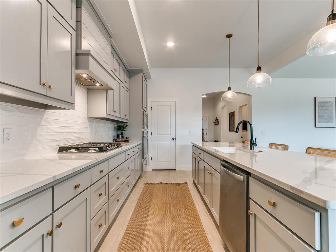
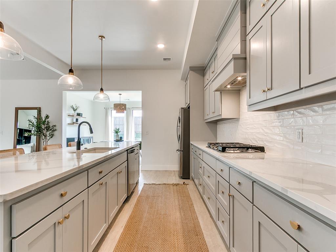
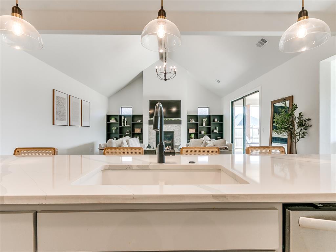
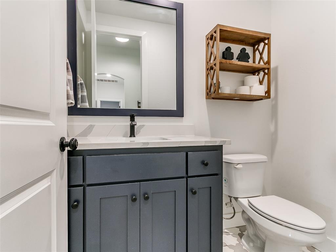
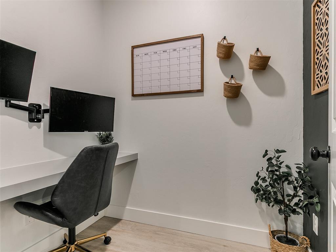
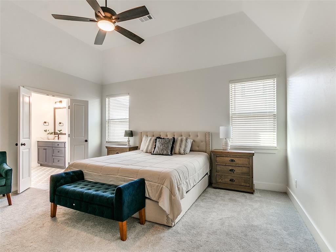
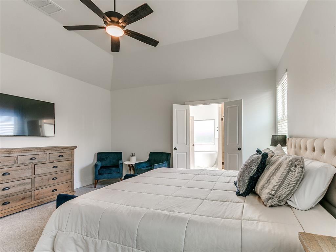
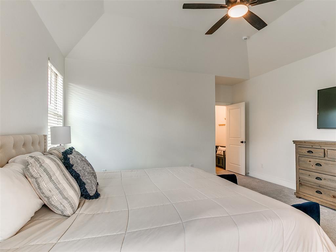
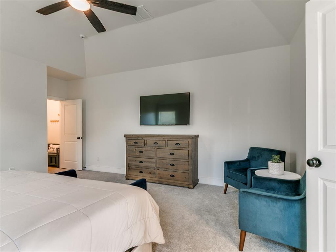
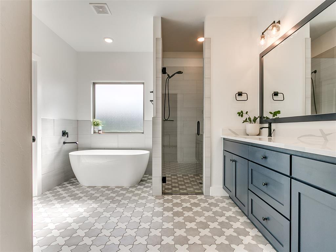
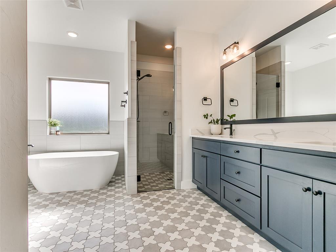
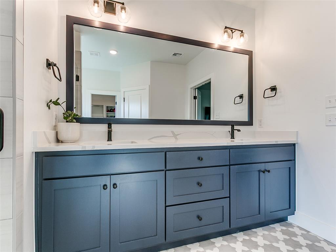
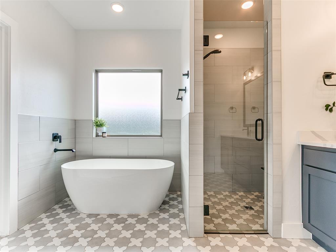
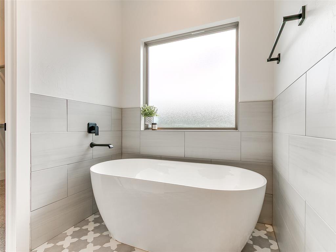
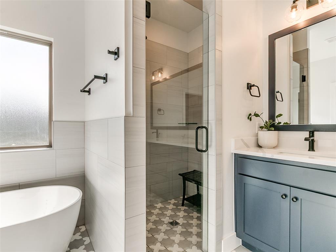
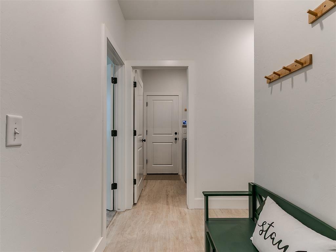
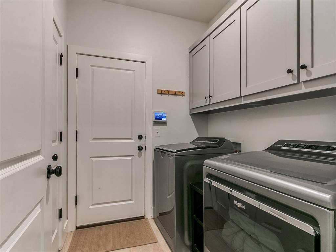
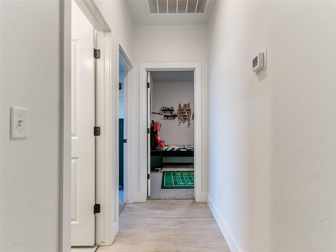
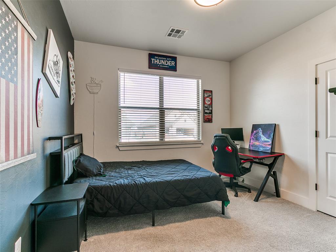
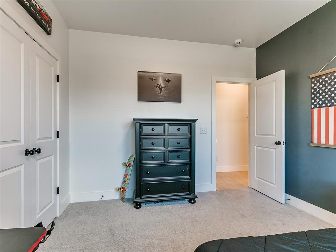
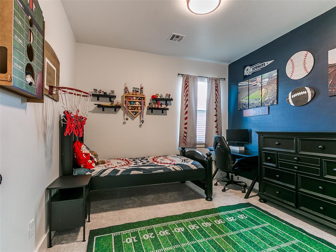
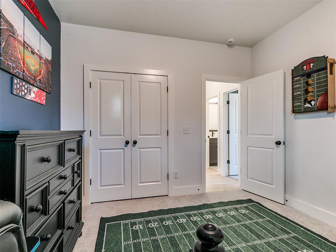
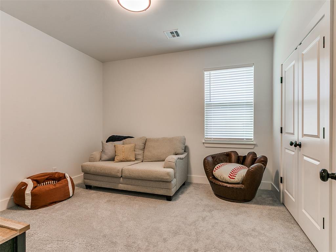
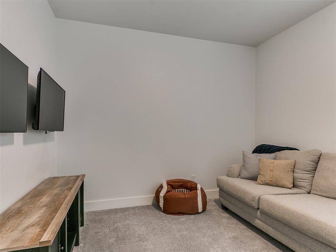
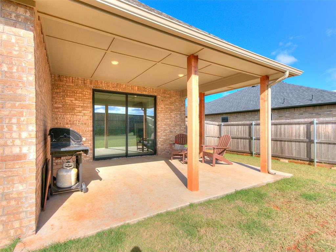
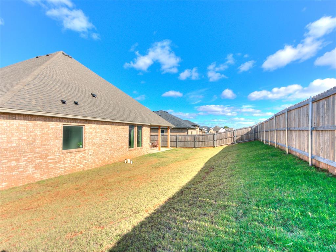
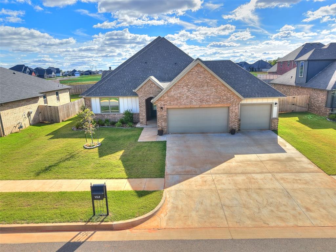
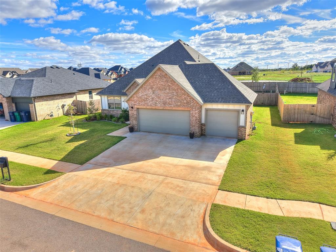
Located in the Piedmont School District, this four-bedroom, two and a half bath home offers a spacious layout with a separate office and three car garage. Bright, open gathering spaces and practical storage make it easy to enjoy both everyday living and time with guests. Vaulted ceilings extend across the living room and kitchen, adding height and character, while plenty of natural light creates a welcoming feel. The open layout connects the kitchen, dining, and living areas, keeping everyone together whether you're preparing dinner, hosting friends, or enjoying a quiet evening at home. The kitchen features contemporary finishes and an efficient layout, with convenient access to the dining area. Its connection to the living room lets you stay part of the conversation while cooking and makes entertaining feel easy. Four bedrooms provide options for sleeping space, guests, or hobbies, while the dedicated office gives you a place to work or study without giving up a bedroom. Two full bathrooms and an additional half bath add convenience for daily routines and visitors. A separate utility room includes built-in cabinetry for laundry supplies and household essentials. The three car garage provides room for vehicles along with tools, outdoor equipment, and weekend projects. Neighborhood amenities include a community pool and playgrounds, offering more ways to spend time outdoors close to home. With an open living area, flexible room arrangement, and useful storage throughout, this home brings together comfort and function in a convenient neighborhood setting.
Details
| MLS # | 1254394 |
|---|---|
| Listing Type | For Sale |
| Style | House |
| HOA Dues | $750 |
| Sub-Type | Resale |
| Status | Active |
| Year | 2025 |
| Days On Site | 16 |
| Listing Provided By | OK Flat Fee Realty | Chance Daggs |
Features
| Bed(s) | 4 |
|---|---|
| Bath(s) | 3 Total |
| SQ Feet | 2,312 |
| Garage | 3 |
| Story(s) | 1 |
| Acreage | 0.21 |
Interior
| Rooms Total | 0 |
|---|---|
| Heating | Central Gas |
| Fireplaces Total | 1 |
Exterior
| Lot Features | Interior Lot |
|---|---|
| Foundation Details | Slab |
Parking
| Garage Spaces | 3 |
|---|
Taxes
| Okc Tax Amount | 93.0000 |
|---|---|
| Tax Block | 29 |
| Tax Lot | 4 |
Area Information
| State | OK |
|---|---|
| County | Canadian |
| City | Yukon |
| Zip Code | 73099 |
| School District | Canadian |
| School District | Piedmont HS |
| Elementary School | Stone Ridge ES |
| High School | Piedmont HS |
| Listing VS Median (in 73099) | |
Price: $399,900 low | high Med: $298,700 sqft: 2,312 low | high Med: 1,819 $ / sqft: $173 low | high Med: $171 On site: 16 low | high Med: 23.5 | |
Request a showing
Request a showing
Contact
Learn More About This Property

| State | OK |
|---|---|
| County | Canadian |
| City | Yukon |
| Zip Code | 73099 |
| School District | Canadian |
| School District | Piedmont HS |
| Elementary School | Stone Ridge ES |
| High School | Piedmont HS |
| Listing VS Median (in 73099) | |
Price: $399,900 low | high Med: $298,700 sqft: 2,312 low | high Med: 1,819 $ / sqft: $173 low | high Med: $171 On site: 16 low | high Med: 23.5 | |
Coldwell Banker® and the Coldwell Banker Logo are registered service marks owned by Coldwell Banker Real Estate LLC. Select Management Group, LLC fully supports the principles of the Fair Housing Act and Equal Opportunity Act. Each franchise is independently owned and operated. Any services or products provided by independently owned and operated franchisees are not provided by, affiliated with or related to Coldwell Banker Real Estate LLC nor any of its affiliated companies.
