 In-Person: 10/10 1:00 PM - 5:00 PM
In-Person: 10/11 1:00 PM - 5:00 PM

Description
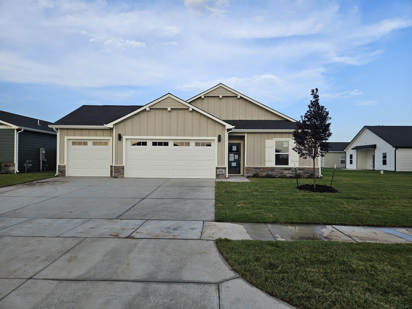
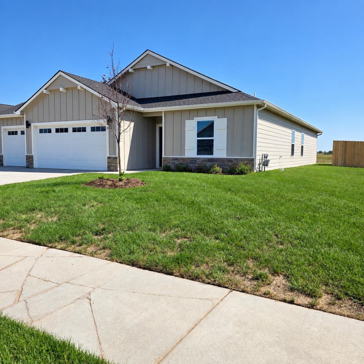
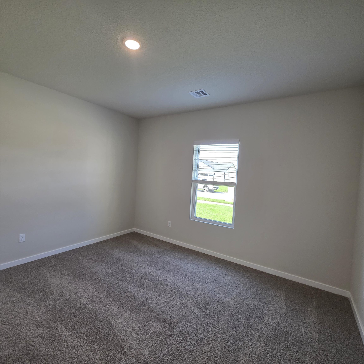
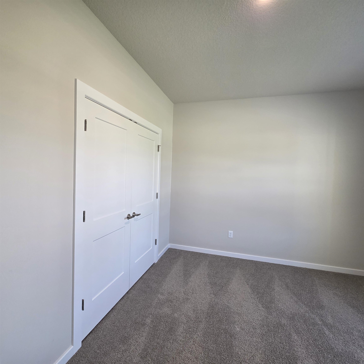
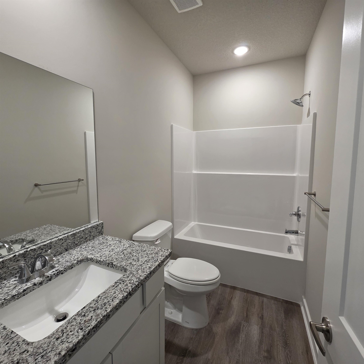
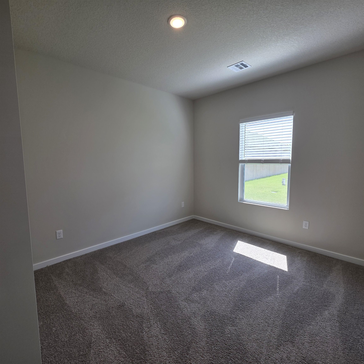
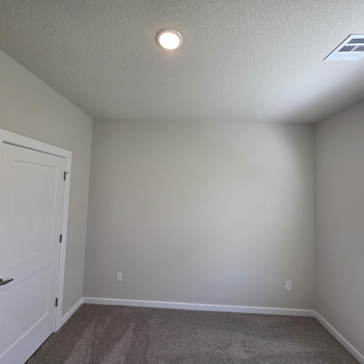
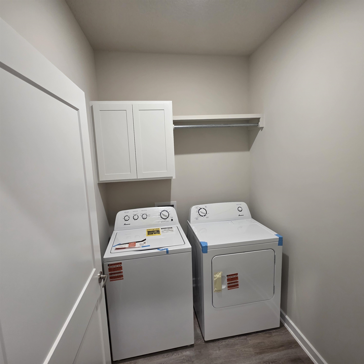
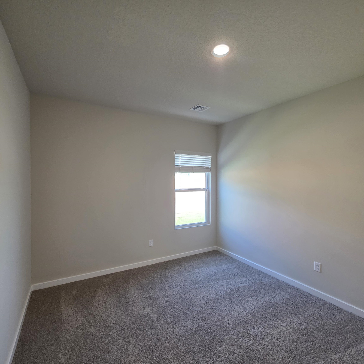
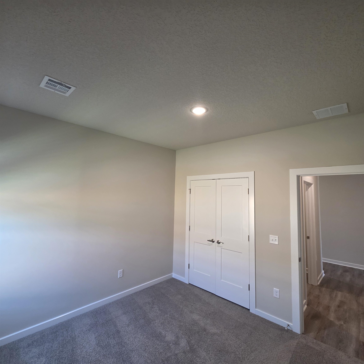
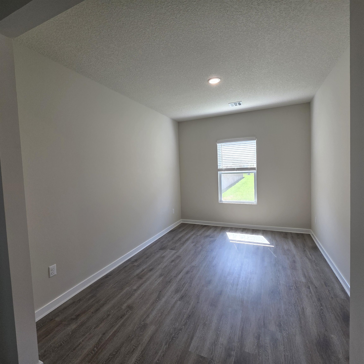
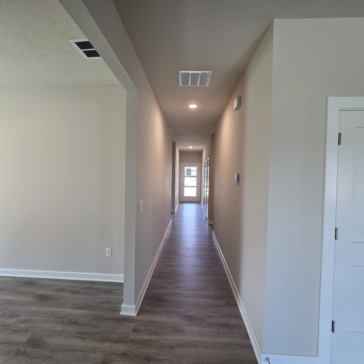
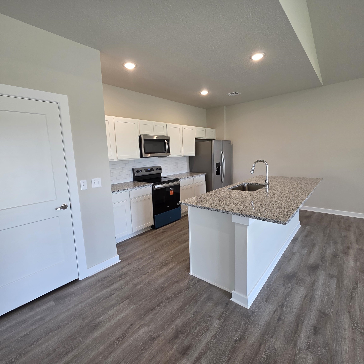
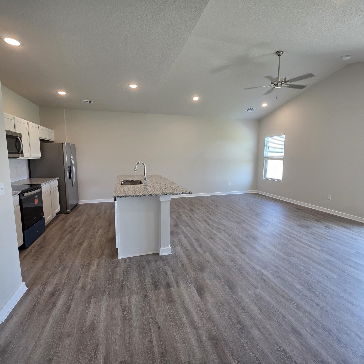
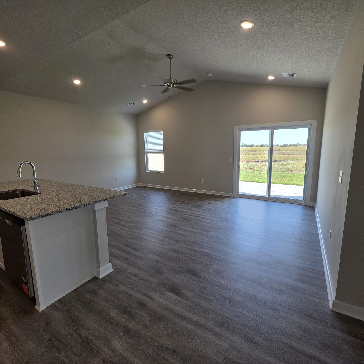
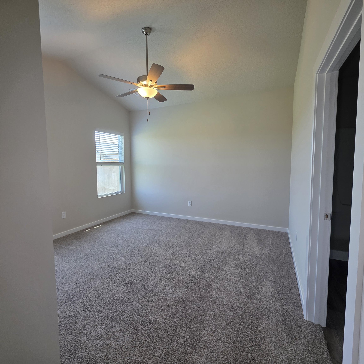
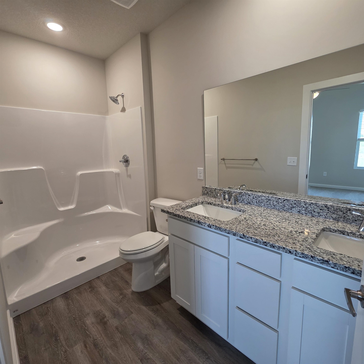
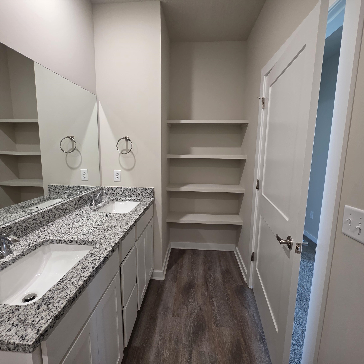
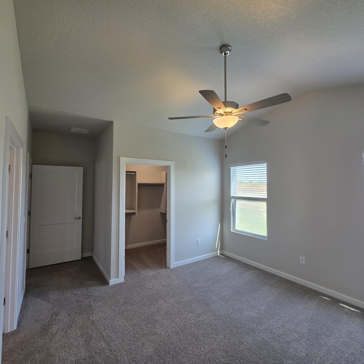
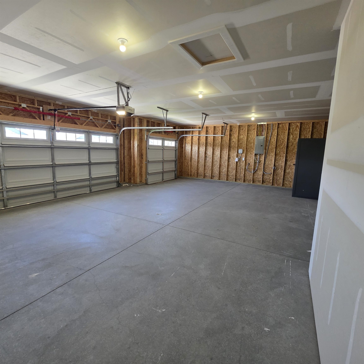
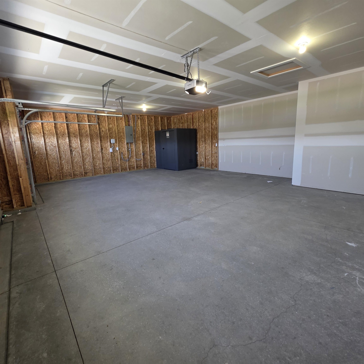
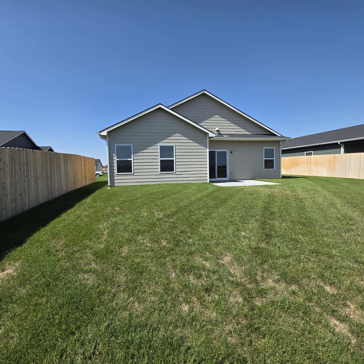
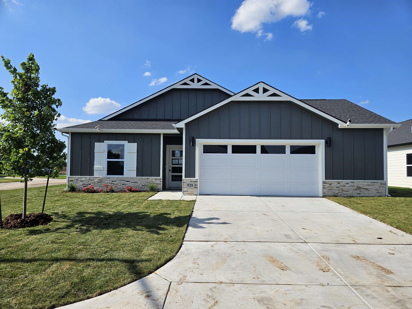
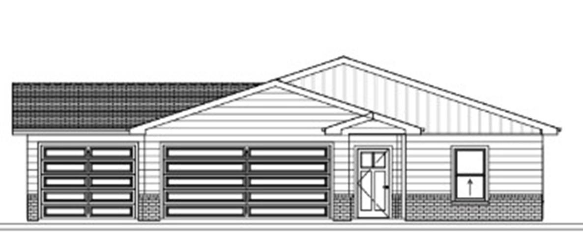
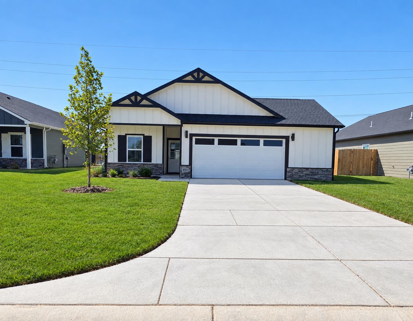
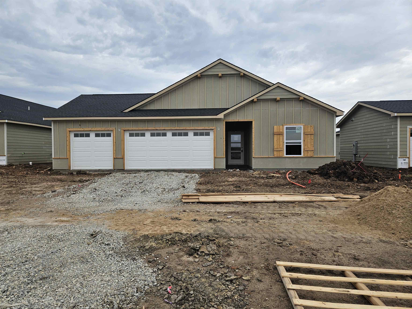
Modern design meets everyday comfort in "The Franklin" layout by Liberty Communities! Spanning 1,801 sq. ft. on one level, this 4-bedroom, 2-bath home features a light-filled open concept connecting the island kitchen, vaulted living room, and dining space. Key Highlights: All appliances included Primary suite with vaulted ceilings, double vanity & generous walk-in closet Flexible layout with dedicated room options for office or hobby space Full landscaping & irrigation already installed Oversized 3-car garage featuring a FEMA-approved storm shelter Back patio perfect for outdoor entertaining Don't miss out on this turnkey property built with safety, style, and efficiency in mind!
Details
| MLS # | 668887 |
|---|---|
| Listing Type | For Sale |
| Style | House |
| HOA Dues | $300 |
| Sub-Type | Resale |
| Status | Active |
| Year | 2026 |
| Days On Site | 224 |
| Listing Provided By | Berkshire Hathaway PenFed Realty | Angela Morris |
Features
| Bed(s) | 4 |
|---|---|
| Bath(s) | 2 Total |
| SQ Feet | 1,801 |
| Garage | 3 |
| Story(s) | 1 |
| Acreage | 0.18 |
Exterior
| Exterior Features | Guttering - ALL, Irrigation Pump, Irrigation Well, Sprinkler System, Storm Shelter, Zero Step Entry, Other |
|---|---|
| Lot Features | Standard |
| Community Features | Sidewalks, Add’l Dues May Apply |
Taxes
| Property | 1 |
|---|
Area Information
| State | KS |
|---|---|
| County | Sedgwick |
| City | Wichita |
| Zip Code | 67235 |
| School District | SCKMLS |
| Community Name | PEACHTREE |
| School District | Dwight D. Eisenhower |
| Elementary School | Apollo |
| High School | Dwight D. Eisenhower |
| Listing VS Median (in PEACHTREE) | |
Price: $299,990 low | high Med: $292,740 sqft: 1,801 low | high Med: 1,602 $ / sqft: $167 low | high Med: $183 On site: 224 low | high Med: 196.5 | |
Request a showing
Request a showing
Contact
Learn More About This Property

| Open House |
|---|
| In-Person 10/10 1:00 PM - 5:00 PM |
| In-Person 10/11 1:00 PM - 5:00 PM |
| In-Person 10/17 1:00 PM - 5:00 PM |
| In-Person 10/18 1:00 PM - 5:00 PM |
| In-Person 10/24 1:00 PM - 5:00 PM |
| In-Person 10/25 1:00 PM - 5:00 PM |
| In-Person 10/31 1:00 PM - 5:00 PM |
| In-Person 11/01 2:00 PM - 6:00 PM |
| State | KS |
|---|---|
| County | Sedgwick |
| City | Wichita |
| Zip Code | 67235 |
| School District | SCKMLS |
| Community Name | PEACHTREE |
| School District | Dwight D. Eisenhower |
| Elementary School | Apollo |
| High School | Dwight D. Eisenhower |
| Listing VS Median (in PEACHTREE) | |
Price: $299,990 low | high Med: $292,740 sqft: 1,801 low | high Med: 1,602 $ / sqft: $167 low | high Med: $183 On site: 224 low | high Med: 196.5 | |
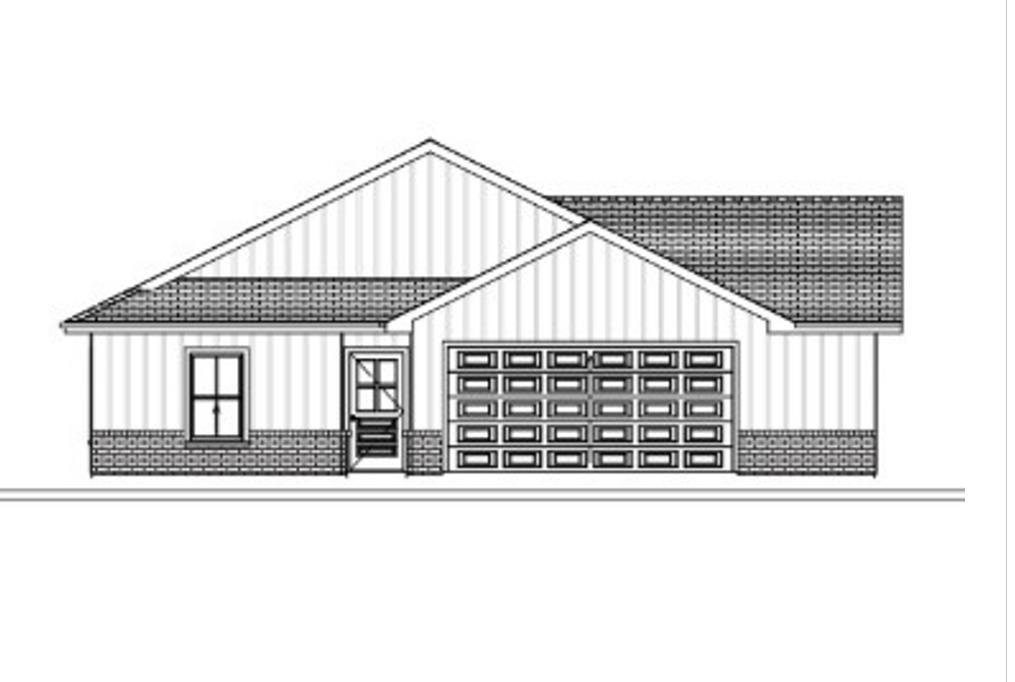
Nearby Listings (Within 1/10 mile)
Price: $224K - $374K
sqft: 1,000 - 2,000
Listing Updated: October 9, 2026 at 11:34:50 PM PDT
© 2026 Select Management Group, LLC. All rights reserved.
Coldwell Banker® and the Coldwell Banker Logo are registered service marks owned by Coldwell Banker Real Estate LLC. Select Management Group, LLC fully supports the principles of the Fair Housing Act and Equal Opportunity Act. Each franchise is independently owned and operated. Any services or products provided by independently owned and operated franchisees are not provided by, affiliated with or related to Coldwell Banker Real Estate LLC nor any of its affiliated companies.
Coldwell Banker® and the Coldwell Banker Logo are registered service marks owned by Coldwell Banker Real Estate LLC. Select Management Group, LLC fully supports the principles of the Fair Housing Act and Equal Opportunity Act. Each franchise is independently owned and operated. Any services or products provided by independently owned and operated franchisees are not provided by, affiliated with or related to Coldwell Banker Real Estate LLC nor any of its affiliated companies.
POWERED BY
