 New Listing
 In-Person: 10/18 2:00 PM - 4:00 PM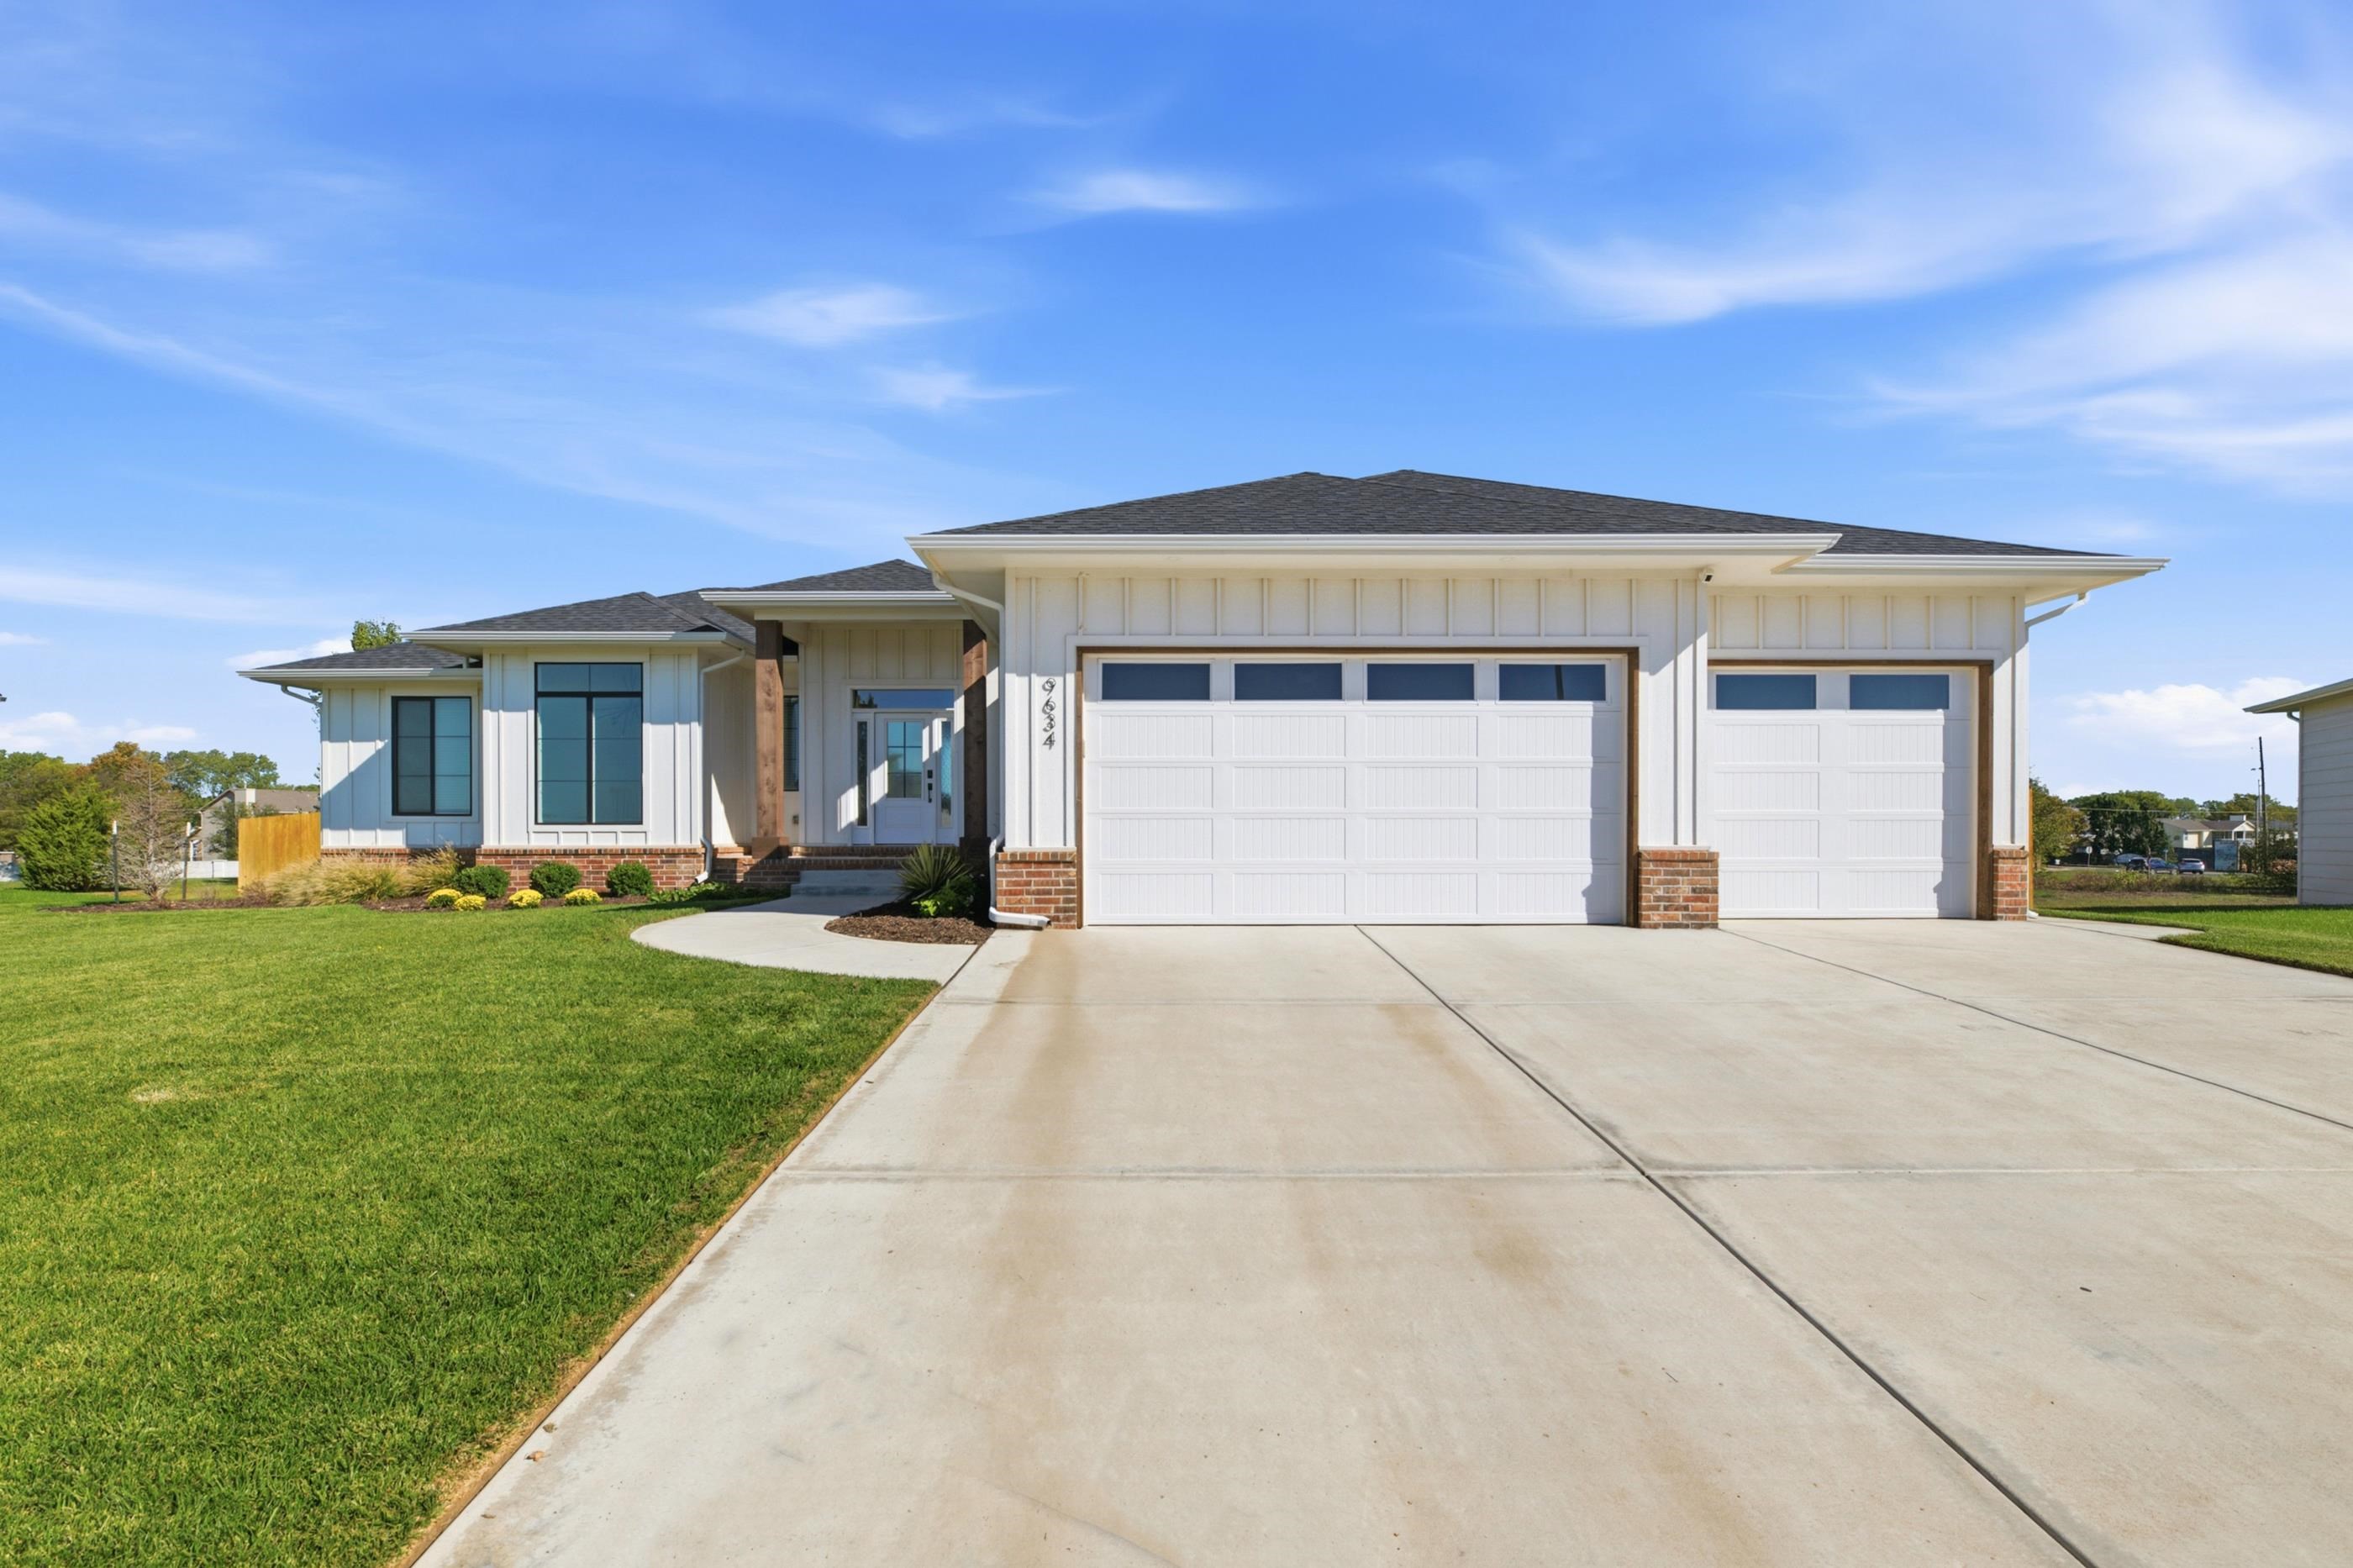

Description
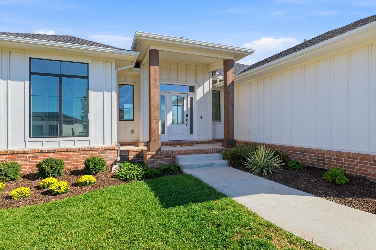
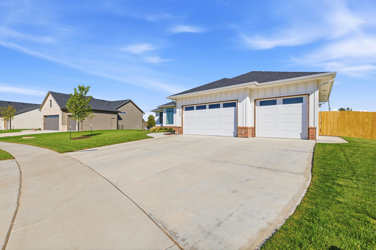
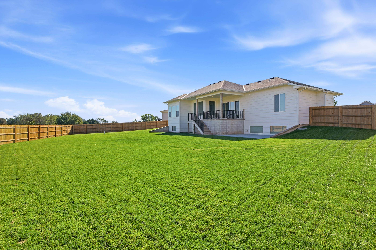
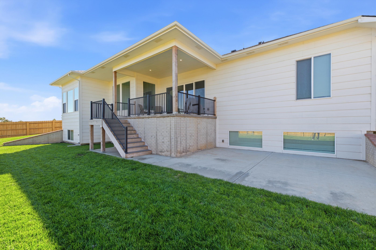
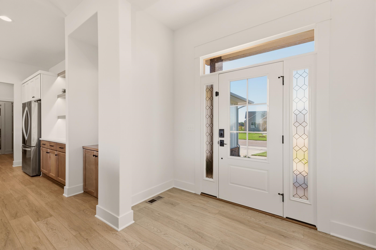
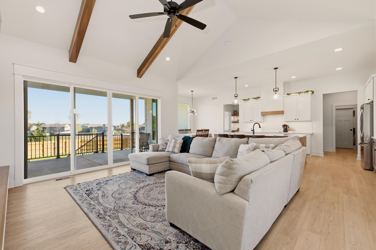
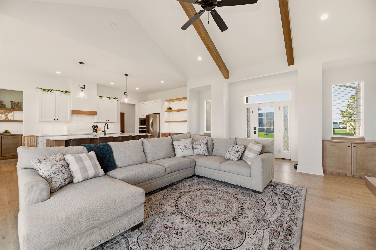
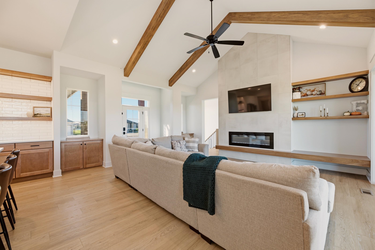
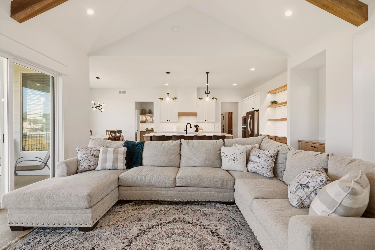
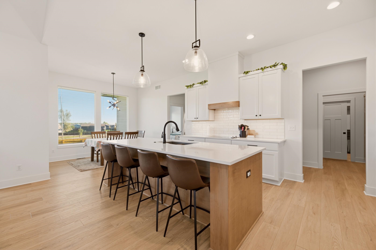
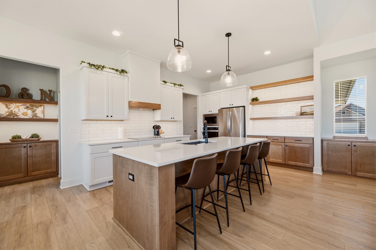
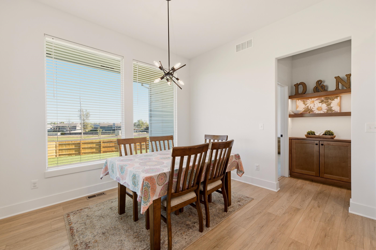
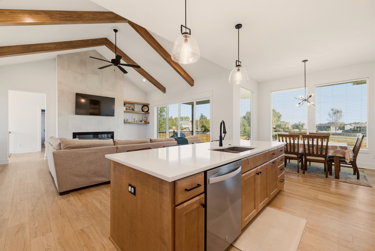
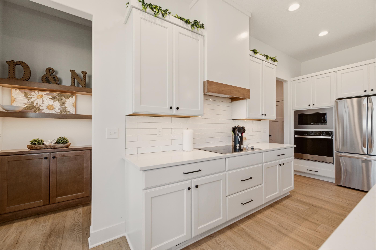
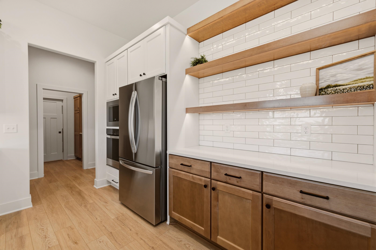
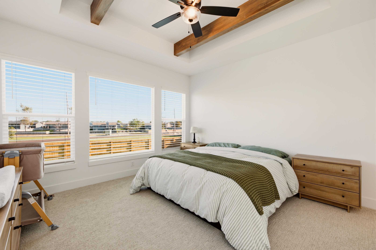
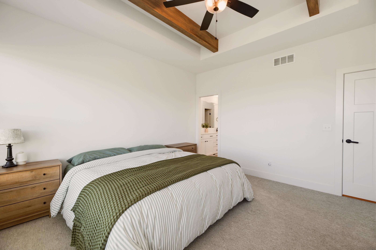
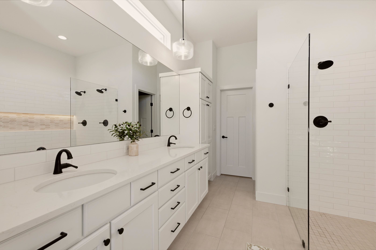
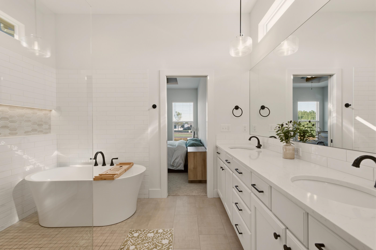
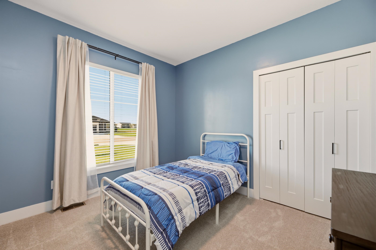
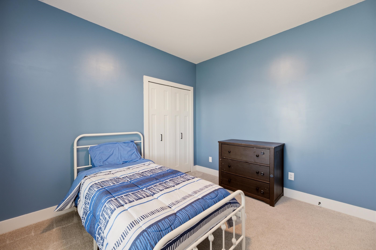
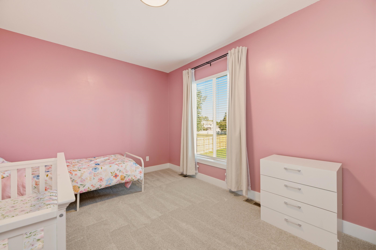
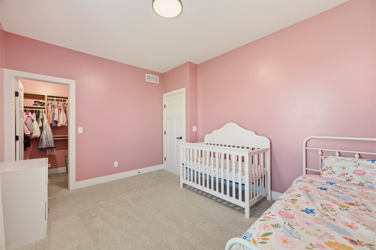
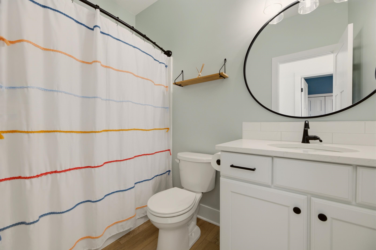
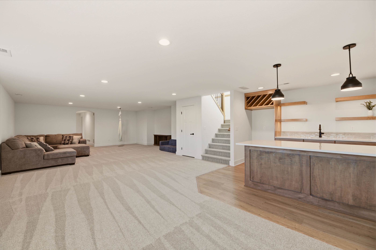
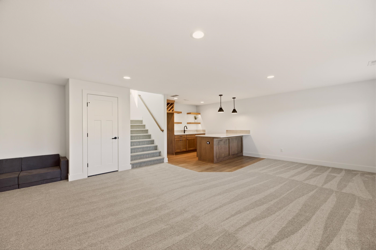
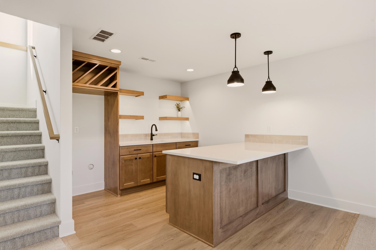
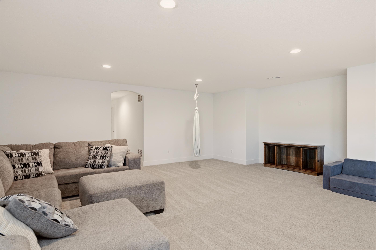
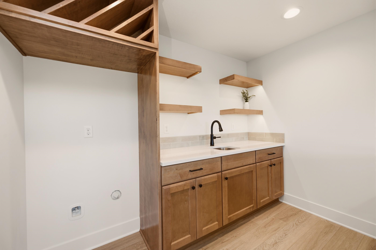
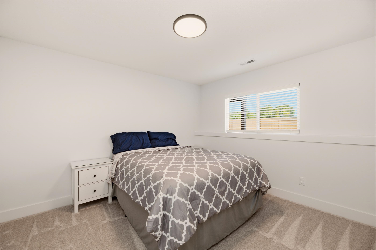
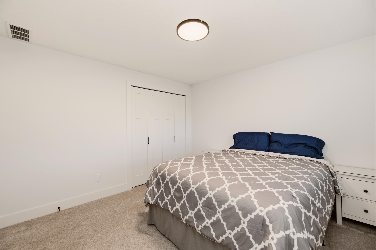
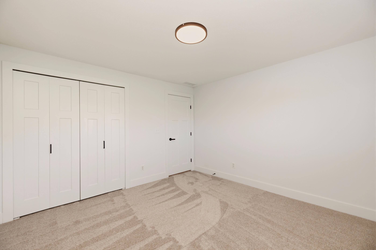
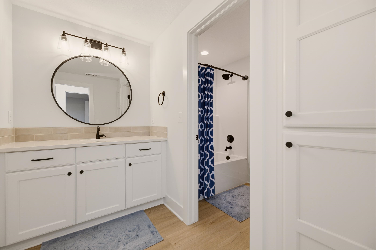
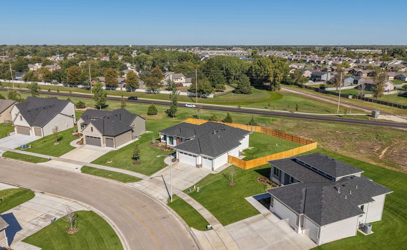
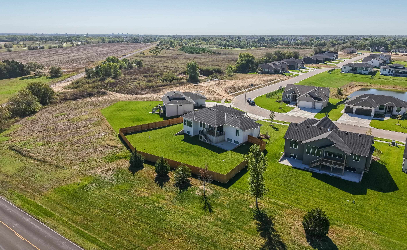
Space, style, and a layout designed for everyday living- this nearly new Maize home checks all the boxes! Sitting on a fully fenced lot of more than 1/3 acre, the home makes a statement from the start with its distinctive tower-style front porch entry and oversized windows that bring in plenty of natural light. Inside, the open-concept main level features soaring beamed ceilings and a spacious kitchen designed to be both beautiful and functional, with floating shelves, a convenient coffee/wine bar, and a large pantry. A focal-point sliding door opens to the raised, covered concrete patio, creating an easy connection between indoor and outdoor living. The split-bedroom main floor keeps the primary suite tucked away for privacy. The primary retreat feels like a spa, featuring a stunning wet room with a large walk-in shower and soaking tub. The spacious walk-in closet connects directly to the laundry room for added convenience. Two additional bedrooms and a full bath are located on the opposite side of the home. Downstairs, the finished basement gives you room to spread out with an exceptionally large family/rec room complete with a wet bar. Bedrooms four and five are positioned together on one side of the basement, along with another full bathroom featuring a separate vanity area from the tub/shower- deal when multiple people are getting ready at the same time. And storage? There's plenty of it throughout. With generous living spaces, thoughtful separation of bedrooms, a fantastic primary suite, finished basement, and a large fenced lot, this home offers the kind of space that works just as well for everyday life as it does for entertaining. Come take a look- you may be surprised just how much this home has to offer!
Details
| MLS # | 680229 |
|---|---|
| Listing Type | For Sale |
| Style | House |
| HOA Dues | $1,020 |
| Sub-Type | Resale |
| Status | Active |
| Year | 2024 |
| Days On Site | 2 |
| Listing Provided By | Heritage 1st Realty | Leslie Canady |
Features
| Bed(s) | 5 |
|---|---|
| Bath(s) | 3 Total |
| SQ Feet | 3,372 |
| Garage | 3 |
| Basement | Y |
| Story(s) | 1 |
| Acreage | 0.35 |
Exterior
| Exterior Features | Irrigation Well, Frame w/Less than 50% Mas |
|---|---|
| Lot Features | Standard |
Taxes
| Property | 8709 |
|---|
Area Information
| State | KS |
|---|---|
| County | Sedgwick |
| City | Maize |
| Zip Code | 67101 |
| School District | SCKMLS |
| Community Name | Woodard (Henwick) |
| School District | Maize |
| Elementary School | Maize USD266 |
| High School | Maize |
| Listing VS Median (in Woodard (Henwick)) | |
Price: $589,000 low | high Med: $558,500 sqft: 3,372 low | high Med: 2,930 $ / sqft: $175 low | high Med: $191 On site: 2 low | high Med: 234.5 | |
Request a showing
Request a showing
Contact
Learn More About This Property

| Open House |
|---|
| In-Person 10/18 2:00 PM - 4:00 PM |
| State | KS |
|---|---|
| County | Sedgwick |
| City | Maize |
| Zip Code | 67101 |
| School District | SCKMLS |
| Community Name | Woodard (Henwick) |
| School District | Maize |
| Elementary School | Maize USD266 |
| High School | Maize |
| Listing VS Median (in Woodard (Henwick)) | |
Price: $589,000 low | high Med: $558,500 sqft: 3,372 low | high Med: 2,930 $ / sqft: $175 low | high Med: $191 On site: 2 low | high Med: 234.5 | |
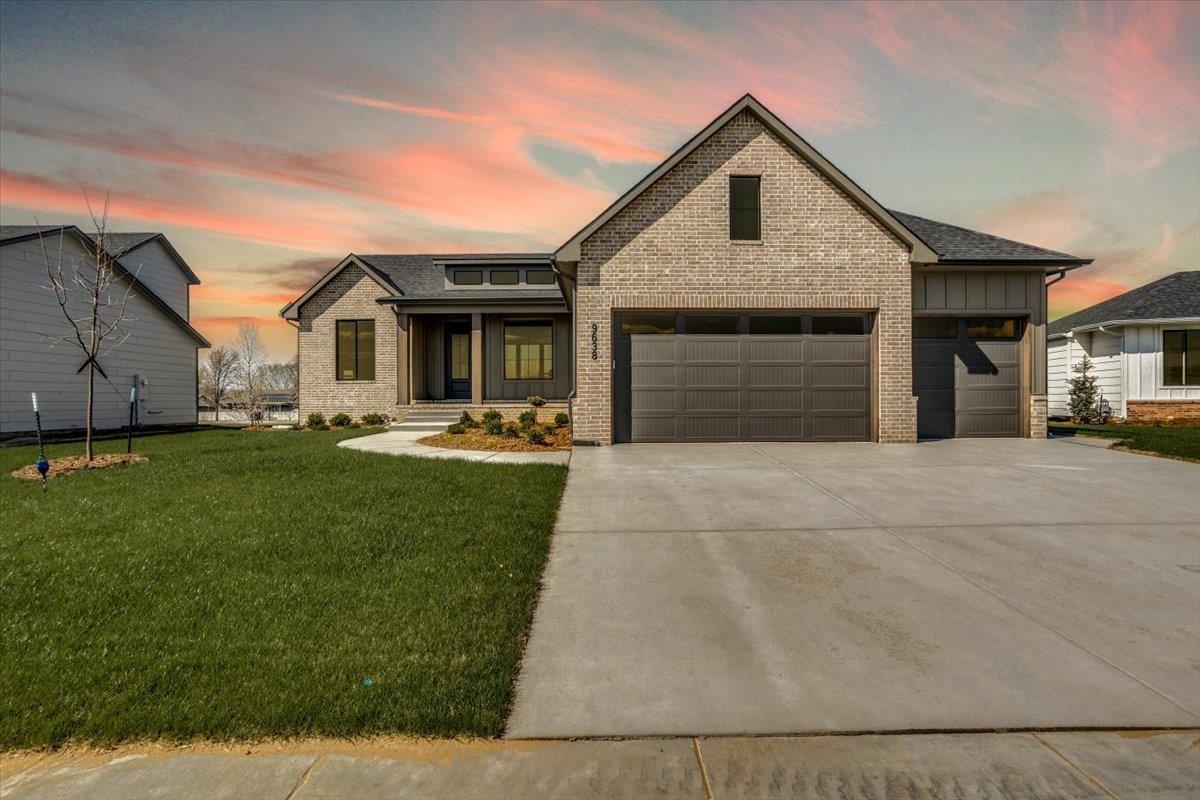 | $487,9159638 W Cedar LaneMaize, KS 67101 |
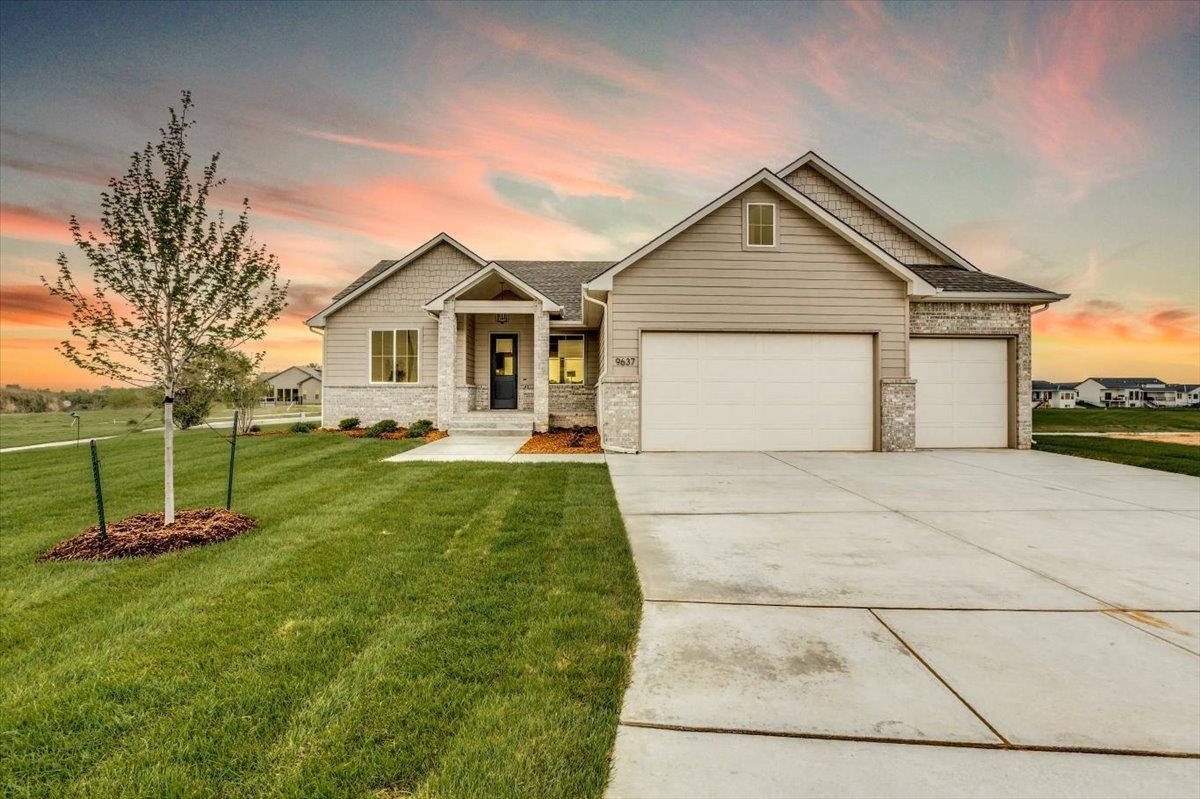 | $542,0009637 W Cedar LaneMaize, KS 67101 |
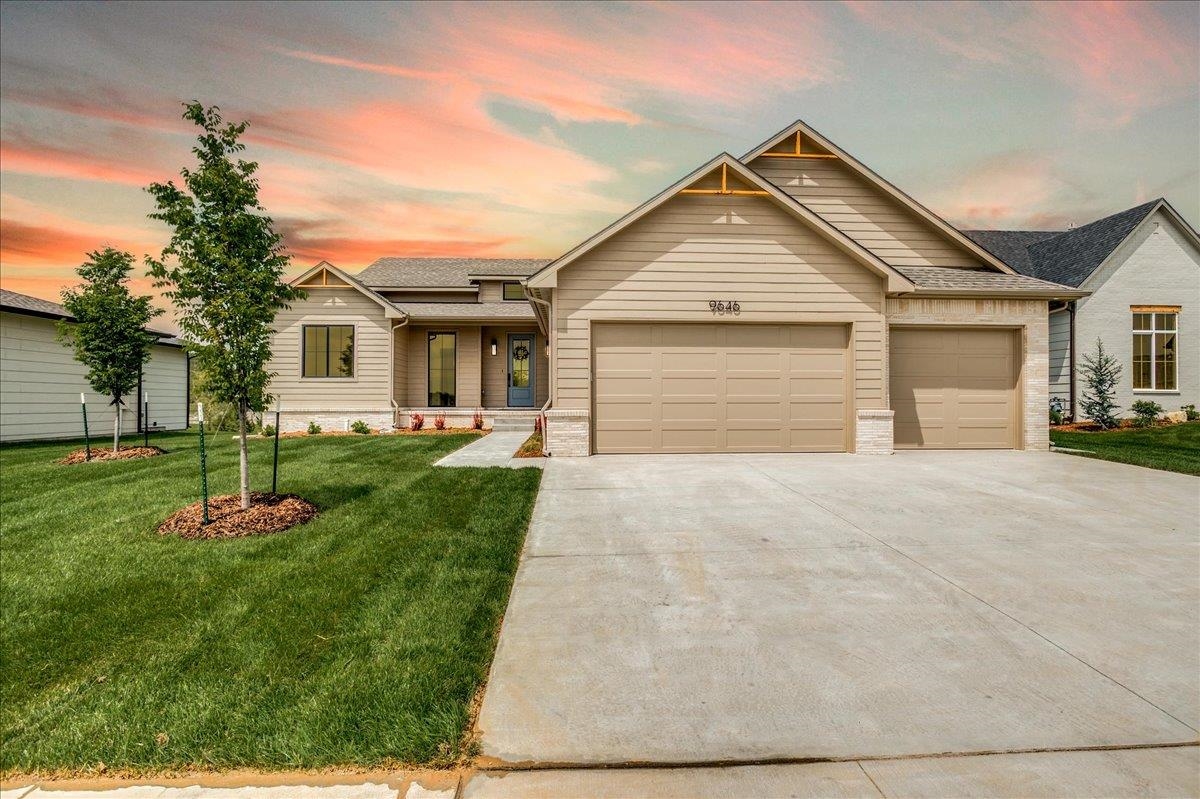 | $575,0009646 W Cedar LaneMaize, KS 67101 |
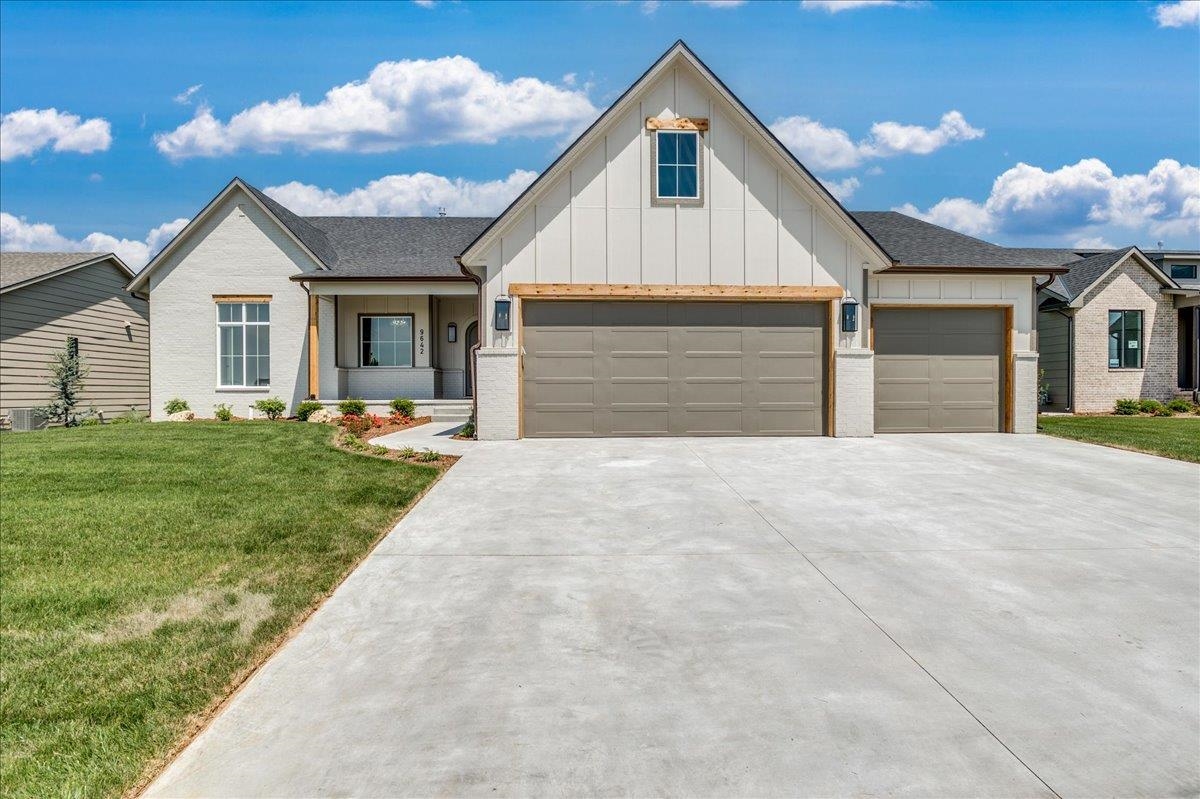 | $626,0009642 W Cedar LaneMaize, KS 67101 |
Coldwell Banker® and the Coldwell Banker Logo are registered service marks owned by Coldwell Banker Real Estate LLC. Select Management Group, LLC fully supports the principles of the Fair Housing Act and Equal Opportunity Act. Each franchise is independently owned and operated. Any services or products provided by independently owned and operated franchisees are not provided by, affiliated with or related to Coldwell Banker Real Estate LLC nor any of its affiliated companies.
