 In-Person
12459 S Kingston Avenue
About this property
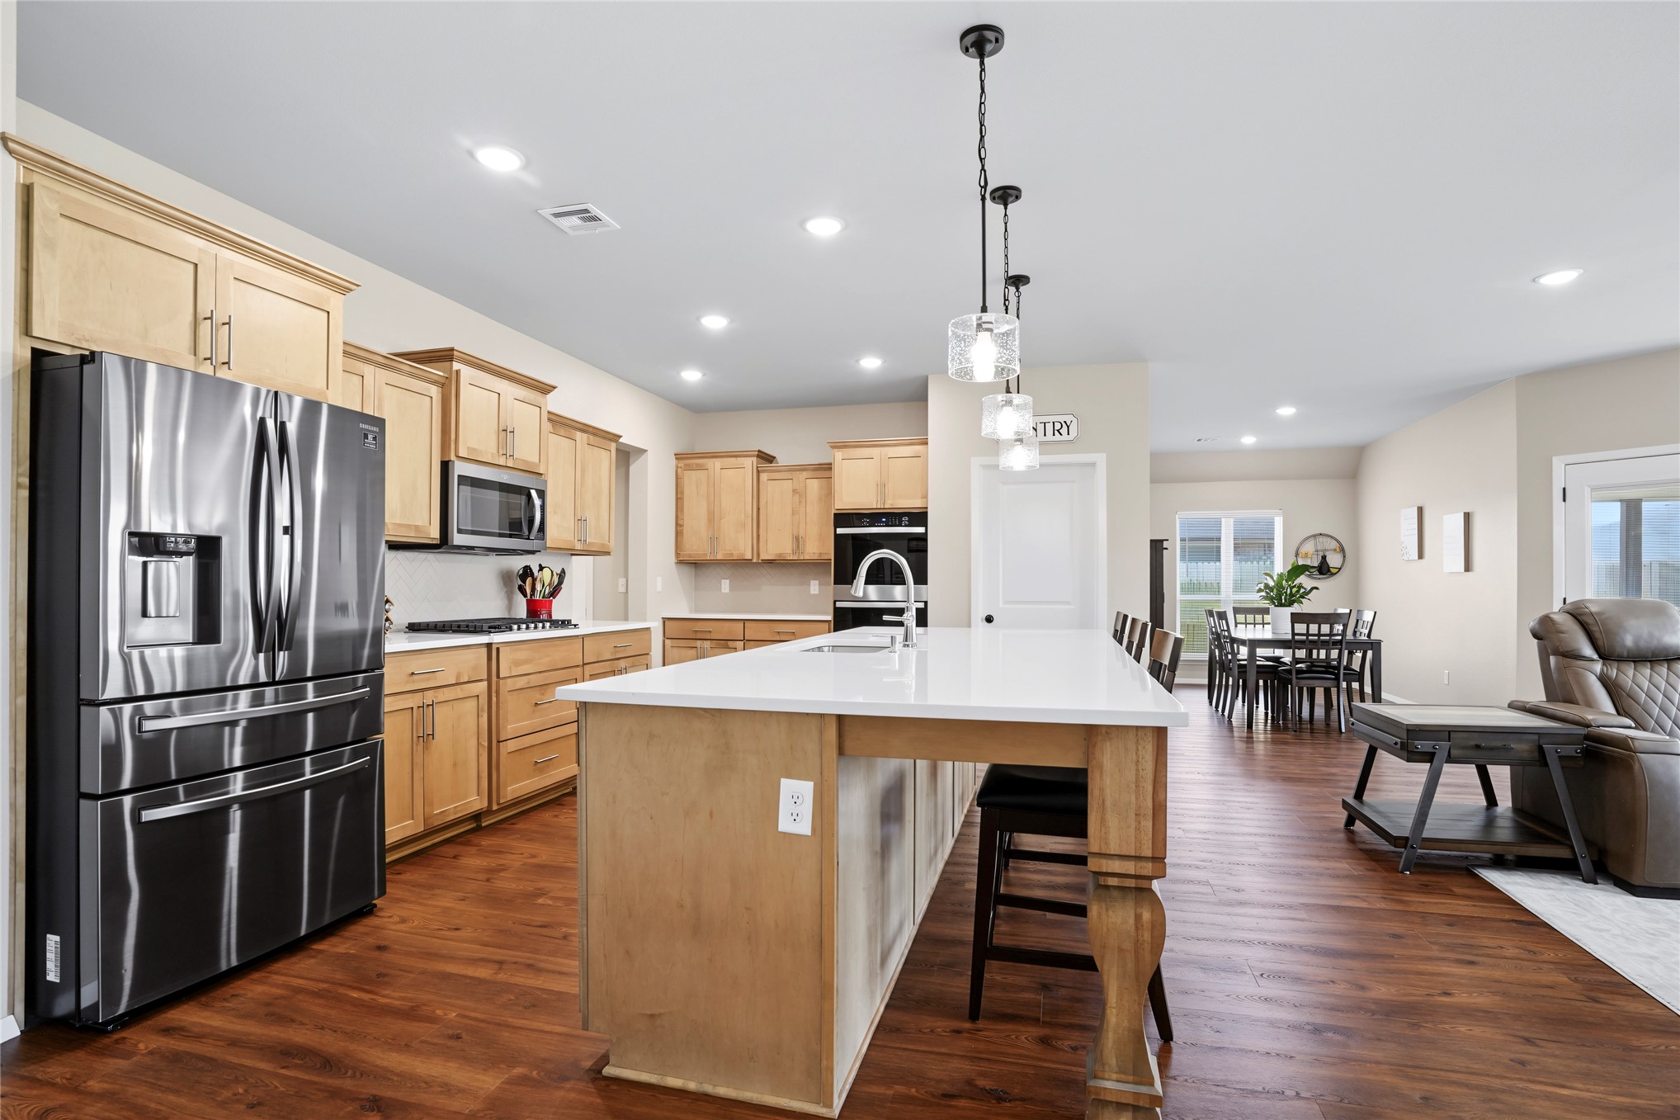
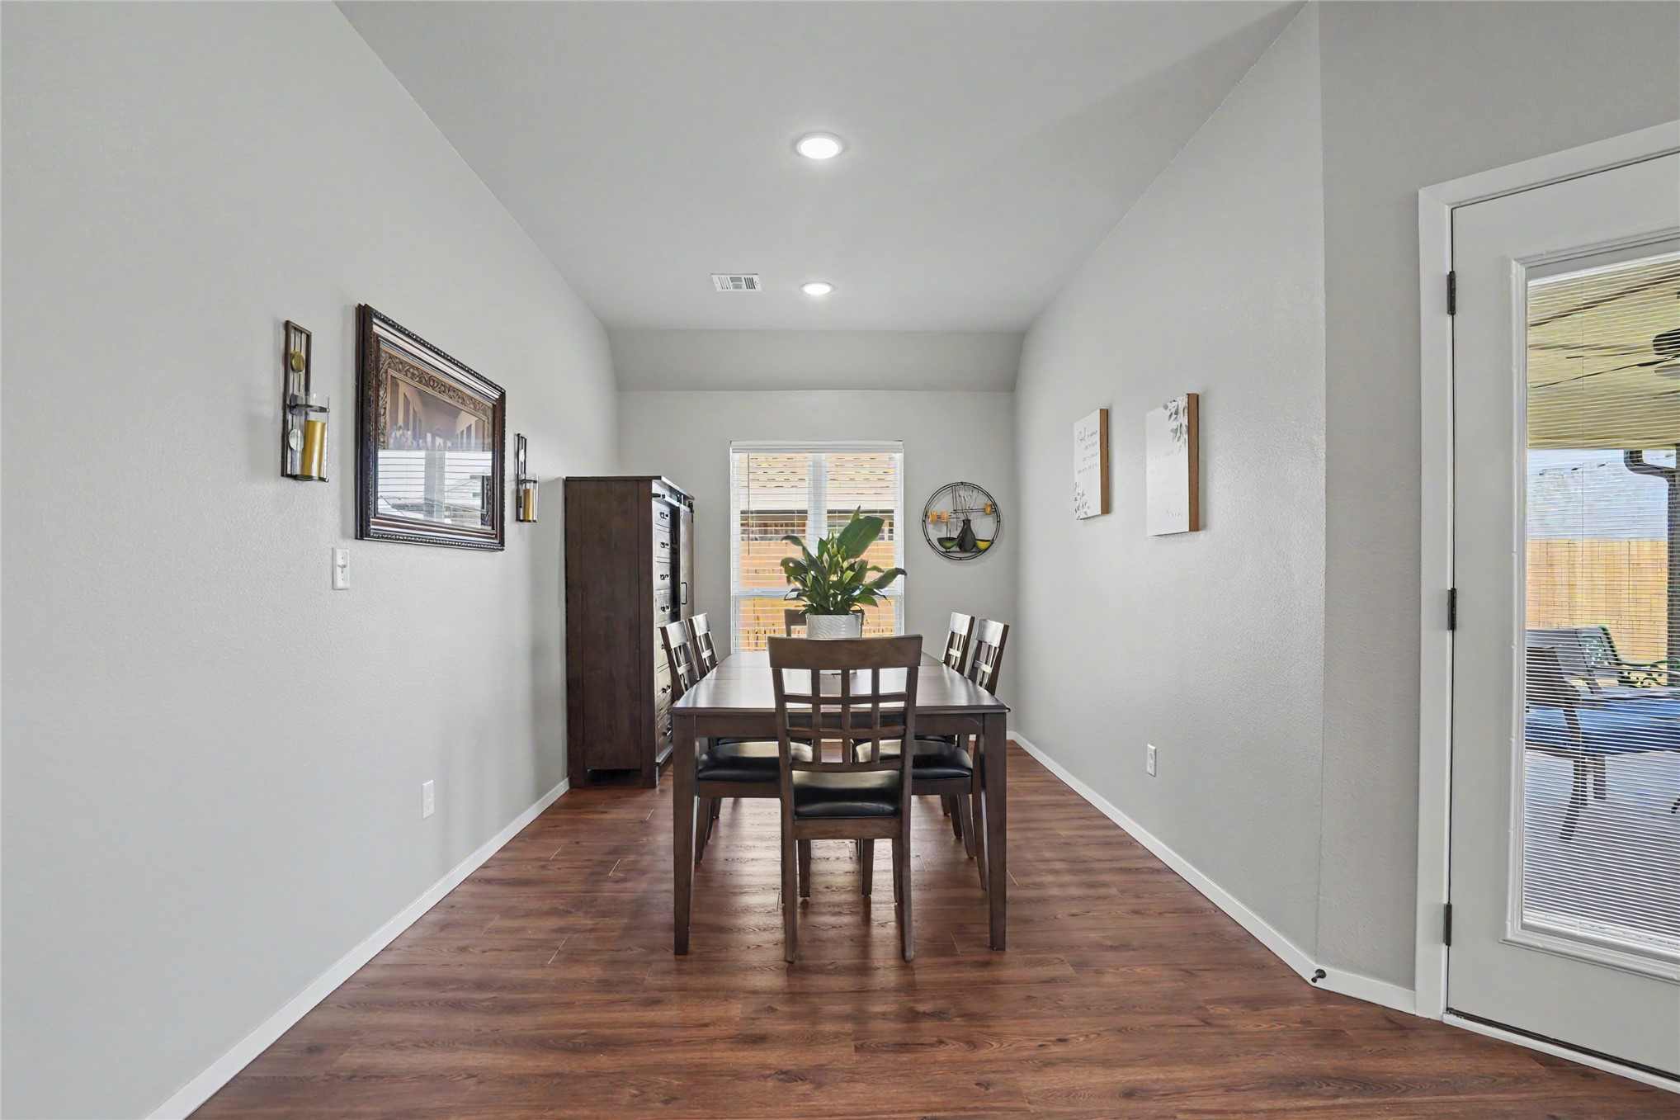
Seller pays $10,000 in closing or Buyer pay down. Exceptional 2024 home featuring approximately $35,000 in custom upgrades. Situated on a large premium corner lot, this beautiful Cadence design offers the perfect combination of modern living, flexible spaces, upgraded finishes, and resort-style community amenities.From the charming front porch to the spacious interior, this 3-bedroom, 2.5-bath home offers an inviting layout designed for both everyday living and entertaining. The spacious primary bedroom suite provides a private retreat with an ensuite bathroom, double vanity, separate shower, large walk-in closet. The desirable split-bedroom floor plan places two additional bedrooms away from the primary suite and hall bathroom.A private home office with French doors is located off the entry & offers an ideal work-from-home office, study, flex room, or potential fourth-bedroom space and half bath. Two generous living areas create plenty of room for entertaining, relaxing, and gathering with family and friends.The open-concept chef's kitchen is truly the heart of this home. Features include, expansive Corian kitchen island, custom furniture-style legs, abundant custom wood cabinetry, oversized pantry, and SS appliances. Kitchen includes double ovens, gas cooktop stove, making it an excellent space for cooking, entertaining. Elegant Corian countertops continue thru the kitchen and bathrooms for a cohesive finish.Luxury vinyl wood-look flooring flows throughout the main living areas & hallways. Spacious open-concept family room flows seamlessly into large dining area and extends to oversized covered patio with gas grill, creating an ideal setting for indoor-outdoor living, outdoor entertaining.The oversized expanded garage is an exceptional feature, offering approximately 5 additional feet of width and 4 additional feet of length. There is plenty of room for larger vehicles, a workshop, additional storage, shelving, tools, or recreational equipment.
About this property
Seller pays $10,000 in closing or Buyer pay down. Exceptional 2024 home featuring approximately $35,000 in custom upgrades. Situated on a large premium corner lot, this beautiful Cadence design offers the perfect combination of modern living, flexible spaces, upgraded finishes, and resort-style community amenities.From the charming front porch to the spacious interior, this 3-bedroom, 2.5-bath home offers an inviting layout designed for both everyday living and entertaining. The spacious primary bedroom suite provides a private retreat with an ensuite bathroom, double vanity, separate shower, large walk-in closet. The desirable split-bedroom floor plan places two additional bedrooms away from the primary suite and hall bathroom.A private home office with French doors is located off the entry & offers an ideal work-from-home office, study, flex room, or potential fourth-bedroom space and half bath. Two generous living areas create plenty of room for entertaining, relaxing, and gathering with family and friends.The open-concept chef's kitchen is truly the heart of this home. Features include, expansive Corian kitchen island, custom furniture-style legs, abundant custom wood cabinetry, oversized pantry, and SS appliances. Kitchen includes double ovens, gas cooktop stove, making it an excellent space for cooking, entertaining. Elegant Corian countertops continue thru the kitchen and bathrooms for a cohesive finish.Luxury vinyl wood-look flooring flows throughout the main living areas & hallways. Spacious open-concept family room flows seamlessly into large dining area and extends to oversized covered patio with gas grill, creating an ideal setting for indoor-outdoor living, outdoor entertaining.The oversized expanded garage is an exceptional feature, offering approximately 5 additional feet of width and 4 additional feet of length. There is plenty of room for larger vehicles, a workshop, additional storage, shelving, tools, or recreational equipment.
Features and Additional Information
Baths
Presented By Julie Roberts, CRS,Previews



Area Information
| Tulsa County | Enclave II at Addison Creek
Schools in the Area
-
turned_in
Elementary School
-
turned_in
Middle School
-
turned_in
High School
Want to See More Listings in the Area?
Brokerage: Coldwell Banker Select