3712 Nw 70th Street
About this property
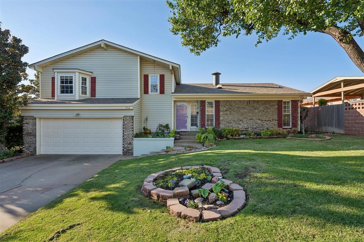
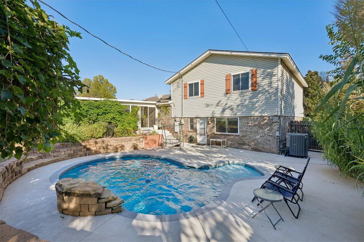
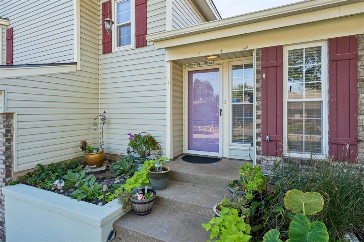
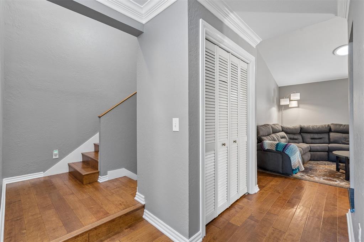
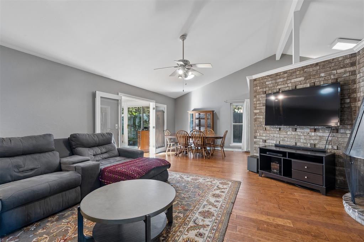
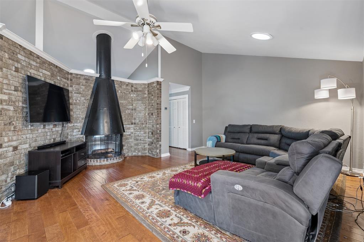
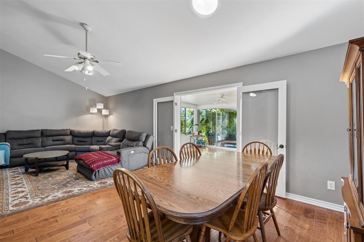
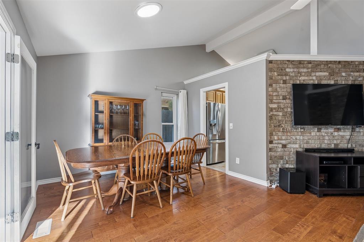
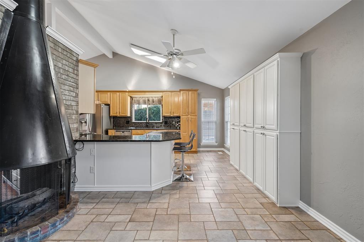
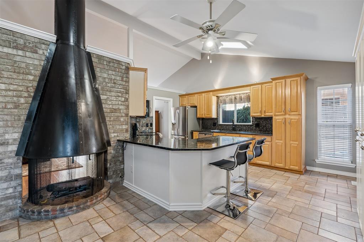
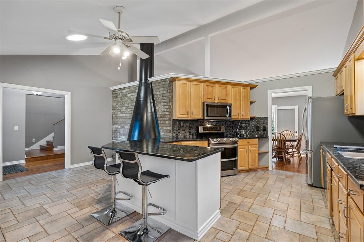
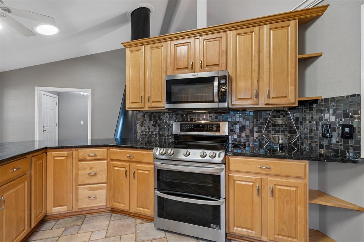
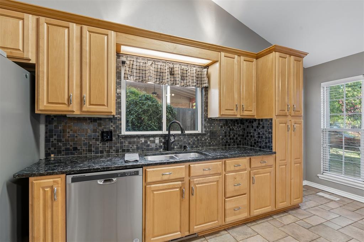
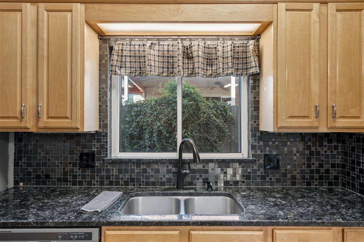
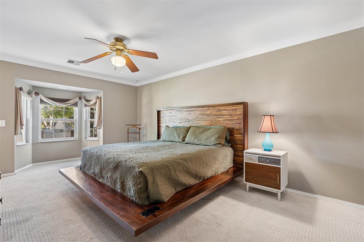
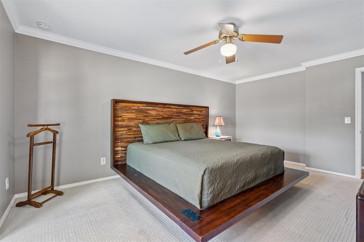
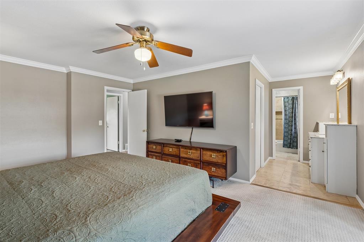
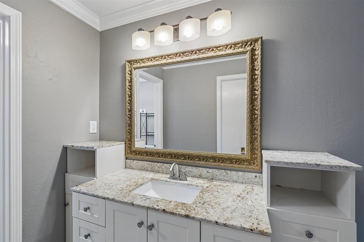
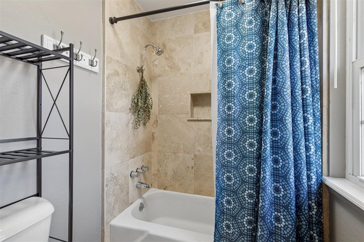
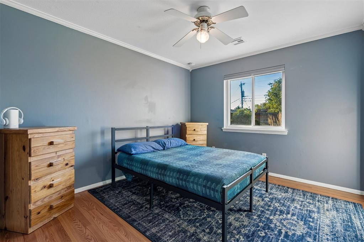
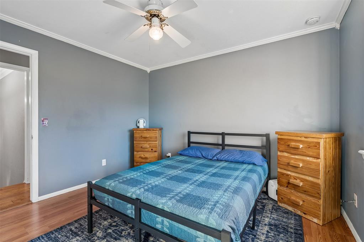
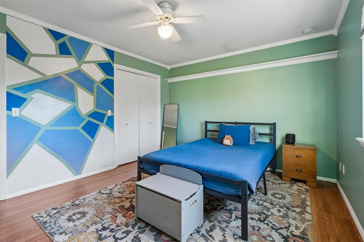
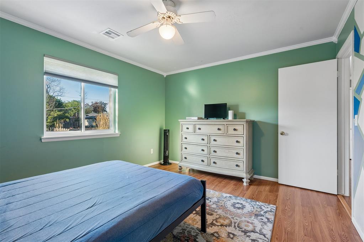
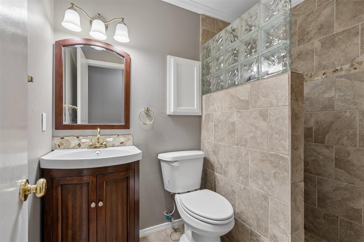
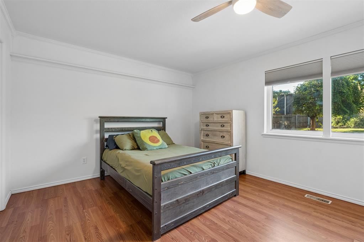
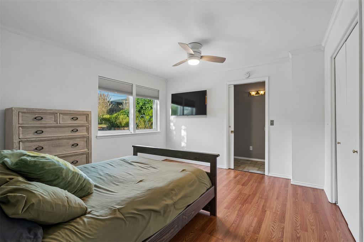
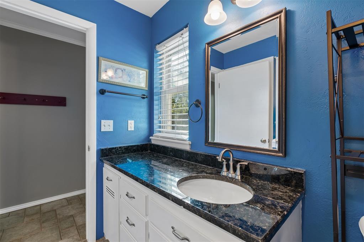
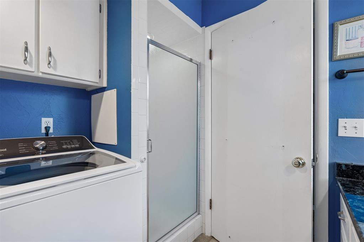
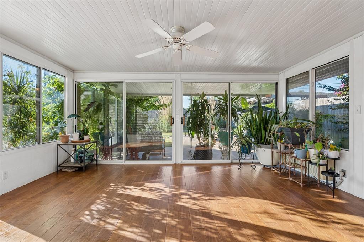
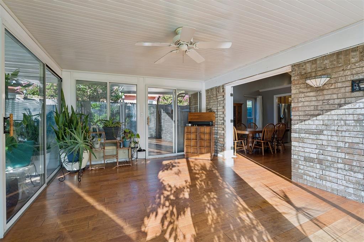
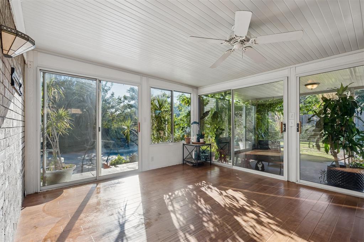
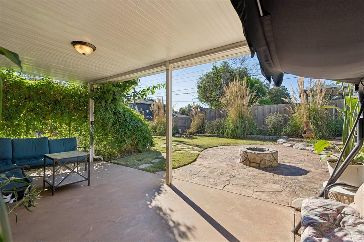
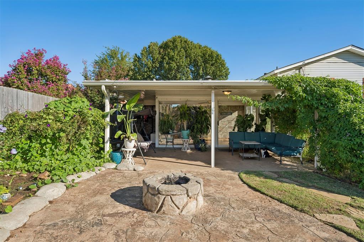
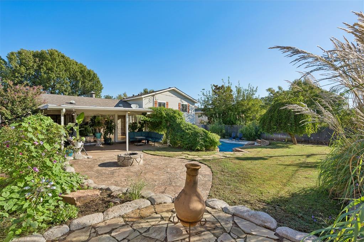
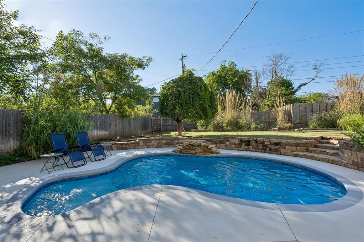
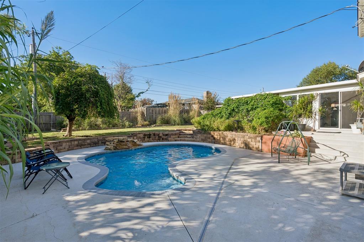
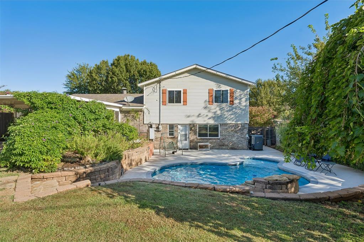
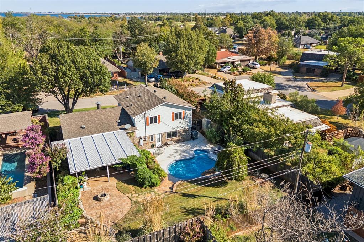
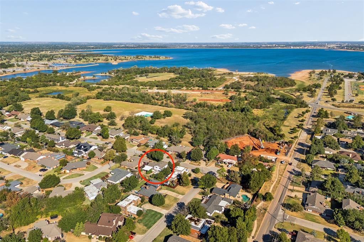
Welcome to this distinctive Edgewater split-level residence offering a blend of comfortable living, flexible spaces, and inviting indoor-outdoor entertaining. This spacious residence offers 2,200 square feet of living space, complemented by an additional 221-square-foot sunroom creating a wonderful extension of the home.The main level of the home features vaulted ceilings and a two-way suspended cone fireplace with sculptural metal hood, and curved brick hearth. The kitchen presents warm natural wood cabinetry, stainless steel appliances, and a striking mosaic tile backsplash, creating a welcoming and functional space for everyday living and entertaining. The split-level layout of the bedrooms and full baths offer flexibility for family, guests, a home office, or other lifestyle needs. Upstairs you will find the primary bedroom with en-suite bathroom, along with two secondary bedrooms and hall bathroom. The lower-level bedroom and full bath are thoughtfully situated near the garage and backyard, creating added privacy and functionality. The sunroom is a standout feature, providing a comfortable space for year-round enjoyment and views toward the beautifully designed backyard. Step outside to discover an outdoor retreat with a terraced yard, swimming pool, fire pit, water feature and covered patio-an ideal setting for relaxing and entertaining. Additional highlights include an underground sprinkler system, and a well-established residential setting with access to green space, trails and Lake Hefner amenities. This home offers a unique opportunity to create a truly enjoyable lifestyle in a sought-after location.
About this property
Welcome to this distinctive Edgewater split-level residence offering a blend of comfortable living, flexible spaces, and inviting indoor-outdoor entertaining. This spacious residence offers 2,200 square feet of living space, complemented by an additional 221-square-foot sunroom creating a wonderful extension of the home.The main level of the home features vaulted ceilings and a two-way suspended cone fireplace with sculptural metal hood, and curved brick hearth. The kitchen presents warm natural wood cabinetry, stainless steel appliances, and a striking mosaic tile backsplash, creating a welcoming and functional space for everyday living and entertaining. The split-level layout of the bedrooms and full baths offer flexibility for family, guests, a home office, or other lifestyle needs. Upstairs you will find the primary bedroom with en-suite bathroom, along with two secondary bedrooms and hall bathroom. The lower-level bedroom and full bath are thoughtfully situated near the garage and backyard, creating added privacy and functionality. The sunroom is a standout feature, providing a comfortable space for year-round enjoyment and views toward the beautifully designed backyard. Step outside to discover an outdoor retreat with a terraced yard, swimming pool, fire pit, water feature and covered patio-an ideal setting for relaxing and entertaining. Additional highlights include an underground sprinkler system, and a well-established residential setting with access to green space, trails and Lake Hefner amenities. This home offers a unique opportunity to create a truly enjoyable lifestyle in a sought-after location.
Features and Additional Information
Baths
Presented By Wichita-Plaza Relocation Director



Area Information
Oklahoma | Oklahoma County |
Schools in the Area
-
turned_in
Elementary SchoolKirkland Early Childhood Ctr,Rol
-
turned_in
Middle SchoolJames L. Capps MS
-
turned_in
High SchoolPutnam City HS
Want to See More Listings in the Area?
Brokerage: Metro Mark Realtors